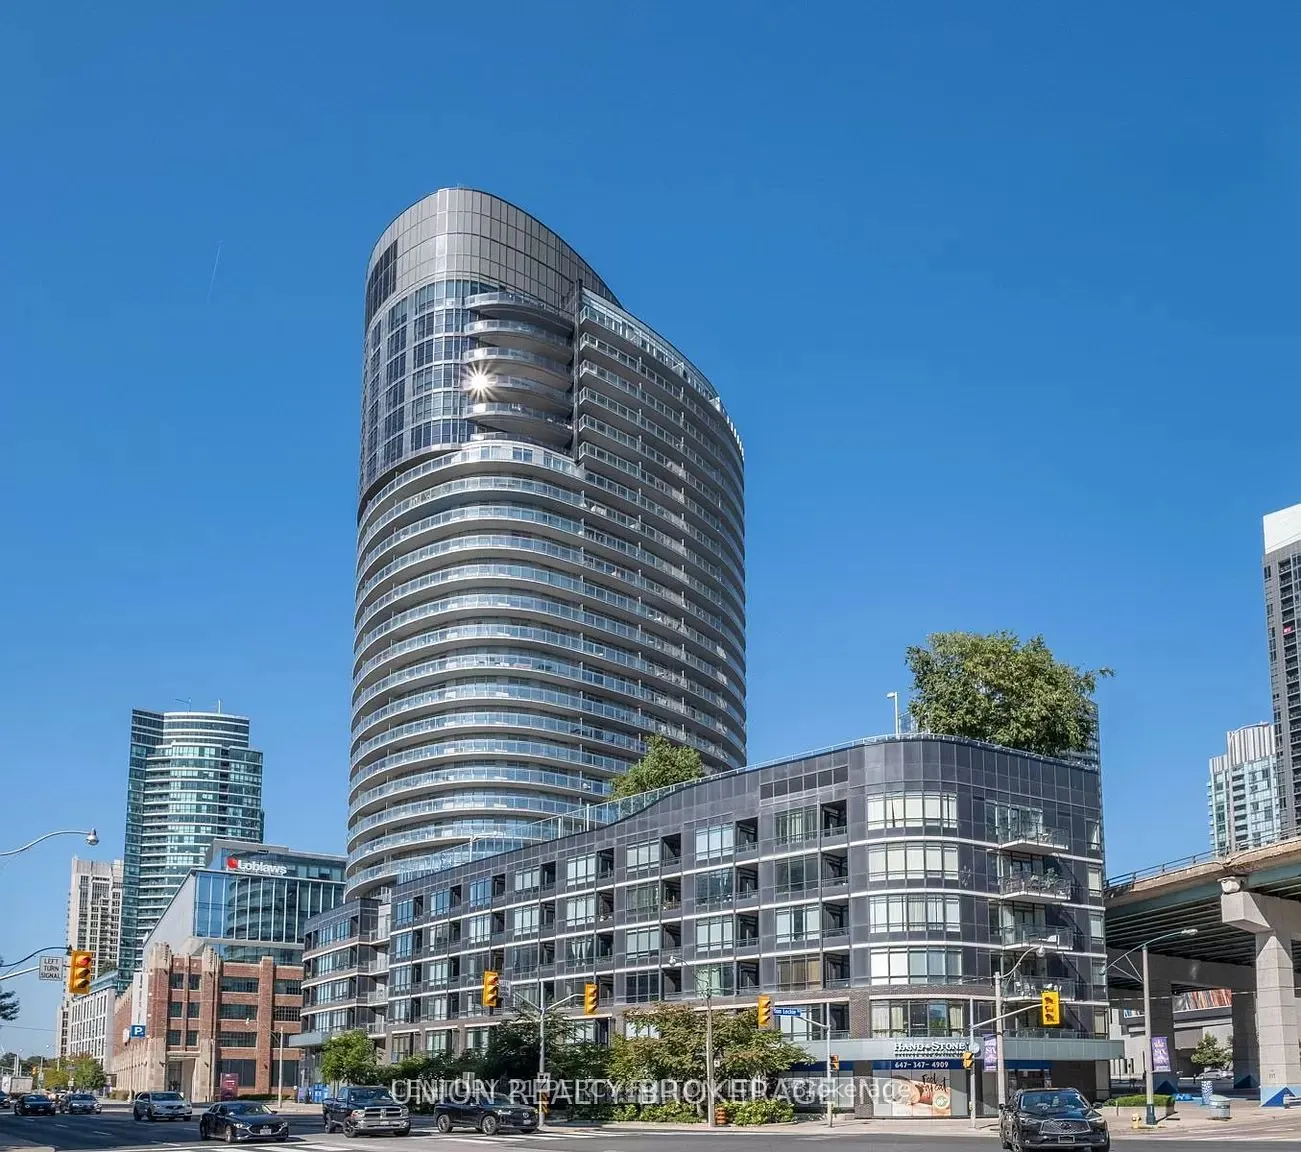
Sign In or Create a Free Account to see full details of this property
Key Facts
Key facts for 38 Dan Leckie Way #2112
Property Type
Condo, Apartment
Parking
Underground 1 garage, 1 parking
MLS #
C14126282
Size
1000-1199 sqft
Basement
None
Listed on
2026-10-28
Lot size
-
Tax
$3,698.44 /yr
Days on Market
1
Approximate Age
11-15
Maintenance Fee
$716.33/mo
Central Air Conditio...
Description
Experience the epitome of urban luxury in the heart of Toronto's thriving condo scene. This lavish residence, complete with parking and a locker, reveals a captivating panoramic view that will leave you in awe. With uninterrupted vistas of the cityscape, the iconic CN Tower, and the sparkling lake, ...this unit is a visual masterpiece like no other. Step into a world of modern living, where an open-concept layout spanning 1000-1199 square feet seamlessly blends elegance and comfort. The spacious 290-square-foot balcony invites you to soak in Toronto's most breathtaking views. For culinary aficionados, the kitchen is a chef's paradise, featuring stainless steel appliances and a contemporary design with a cooking island doubling as a breakfast bar. Delight in every morsel while surrounded by the stunning scenery. Boasting 2 bedrooms and a den, this residence epitomizes the pinnacle of contemporary urban living.
Full Property Details
Interior
Bedrooms
2
Total Bedrooms
2
Washrooms
2
Square Footage
1000-1199 sqft
Basement
None
Heating Source
Gas
Heating Fuel
Forced Air
Air Conditioning
Central Air
Family Room
No
Kitchens
1
Total Kitchens
1
Fireplace Features
No
Bedrooms
2
Total Bedrooms
2
Washrooms
2
Square Footage
1000-1199 sqft
Basement
None
Heating Source
Gas
Heating Fuel
Forced Air
Air Conditioning
Central Air
Family Room
No
Kitchens
1
Total Kitchens
1
Fireplace Features
No
Exterior
Driveway
Underground
Parking Spaces
1
Total Parking Spaces
1.00
Parking Description
Underground
Garage Spaces
1
Balcony
Open
Driveway
Underground
Parking Spaces
1
Total Parking Spaces
1.00
Parking Description
Underground
Garage Spaces
1
Balcony
Open
Building Description
Style
Apartment
Home Type
Condo
Subtype
Condo Apt
Year Built
11-15
Property Orientation
South East
Exterior Finish
Brick Front
Possession Date
No Data
Locker
Owned
Style
Apartment
Home Type
Condo
Subtype
Condo Apt
Year Built
11-15
Property Orientation
South East
Exterior Finish
Brick Front
Possession Date
No Data
Locker
Owned
Community
Community
Waterfront Communities C1
Community
Waterfront Communities C1
Taxes & Fees
Taxes
$3,698.44 /yr
Tax Year
2025
Occupancy
Tenant
Maintenance Fee
$716.33/mo
Central Air Conditioning
Included
Heating
Included
Parking
Included
Water
Included
Building Insurance
Included
Taxes
$3,698.44 /yr
Tax Year
2025
Occupancy
Tenant
Maintenance Fee
$716.33/mo
Central Air Conditioning
Included
Heating
Included
Parking
Included
Water
Included
Building Insurance
Included
Other
Pets
Yes-with Restrictions
Pets
Yes-with Restrictions
Room Types
Bedroom 2
Broadloom, Large Window
Dimensions 34.45 x 35.63 feet
1227.45 sqft
Den
Laminate, Separate Room
Dimensions 29.17 x 22.6 feet
659.24 sqft
Dining Room
Laminate, Combined w/Kitchen
Dimensions 49.51 x 47.9 feet
2371.53 sqft
Kitchen
Laminate, Combined w/Dining
Dimensions 49.51 x 47.9 feet
2371.53 sqft
Living Room
Laminate, W/O To Balcony
Dimensions 49.51 x 28.94 feet
1432.82 sqft
Primary Bedroom
4 Pc Ensuite, His and Hers Closets
Dimensions 37.14 x 32.38 feet
1202.59 sqft
Similar Properties(No results)
Mortgage Calculator
Calculate your estimated monthly mortgage payment
Price
$849,000
$
%
%
Total cost of mortgage
$0
Monthly payment
By clicking Save, we will calculate your estimated mortgage for all properties using the saved values (down payment percentage, interest rate, and amortization).
The accuracy and applicability of this calculator are not guaranteed.