Sign In or Create a Free Account to see full details of this property
Key Facts
Key facts for 108 Westolivia Trail
Property Type
House, 2-Storey
Parking
Built-In 1 garage, 2 parking
MLS #
N13881464
Size
1500-2000 sqft
Basement
Finished
Listed on
2026-10-09
Lot size
23 x 98.5
Tax
$5,536.71 /yr
Days on Market
4
Approximate Age
-
Maintenance Fee
-
Description
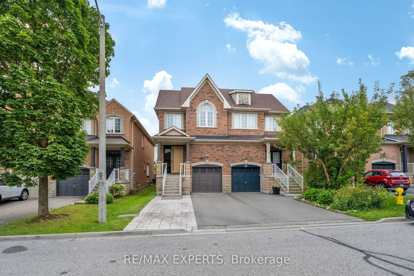
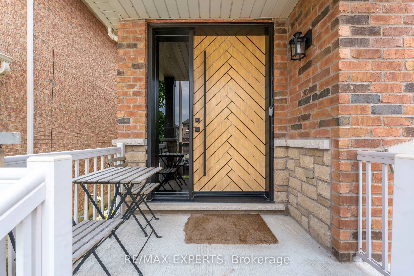
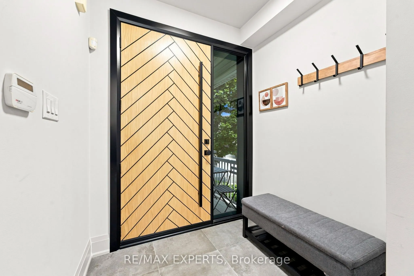
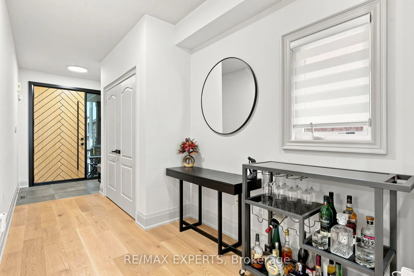
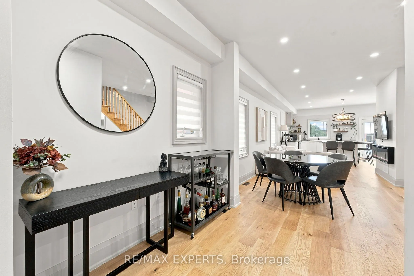
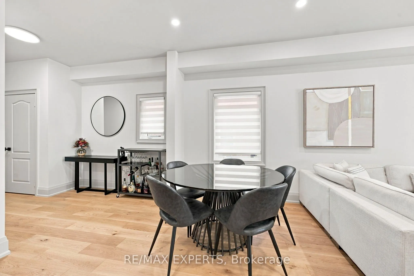
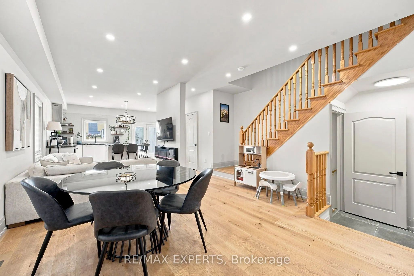
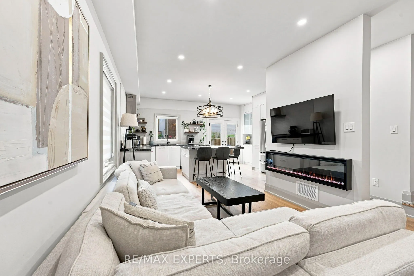
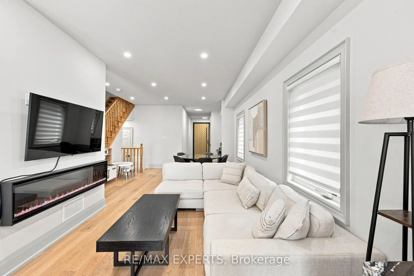
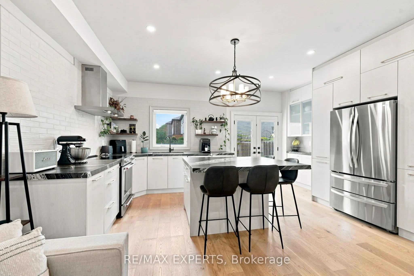
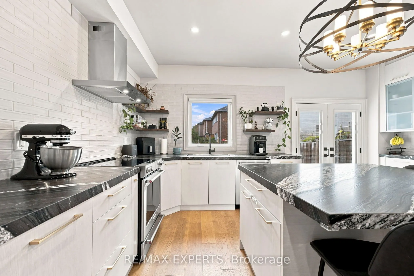
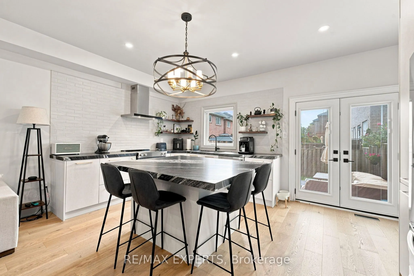
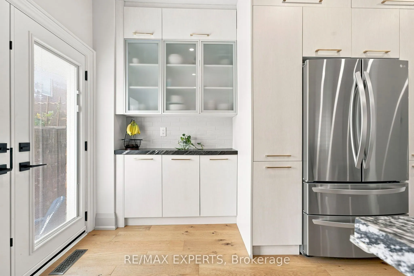
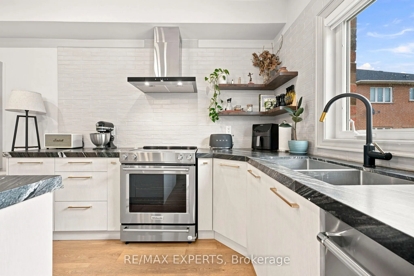
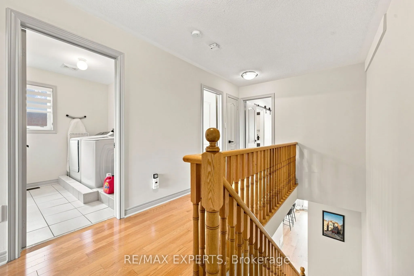
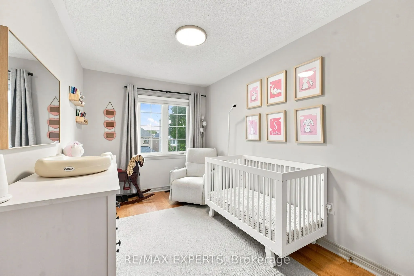
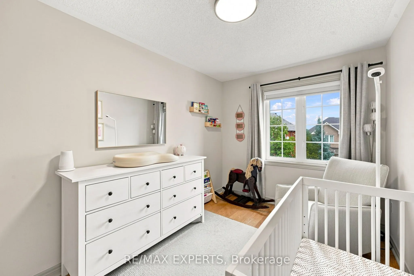
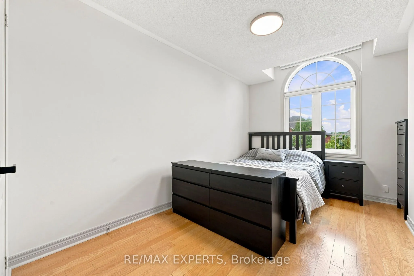
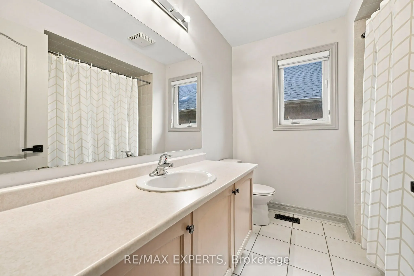
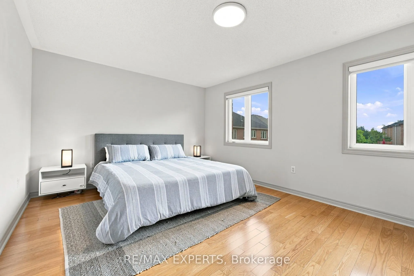
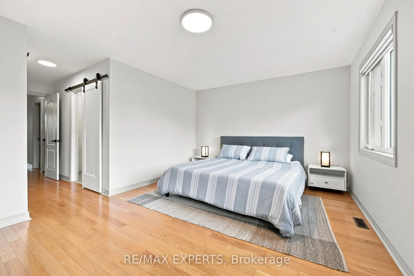
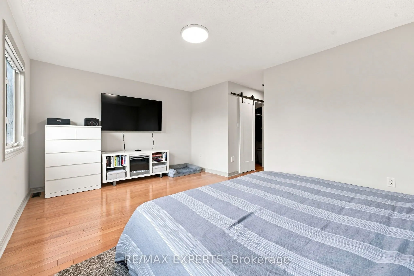
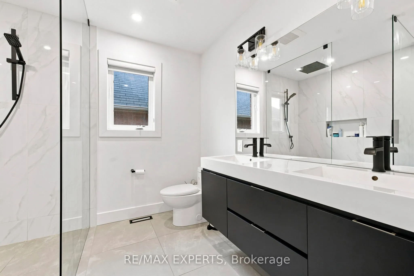
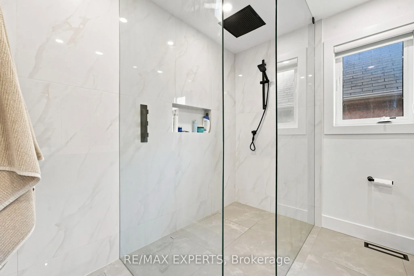
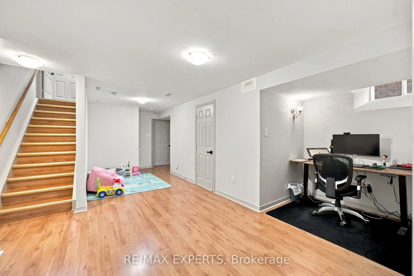
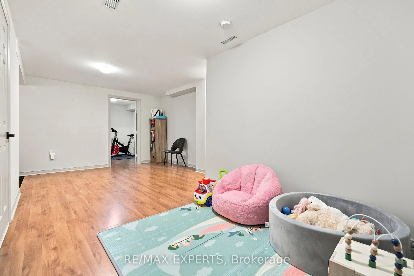
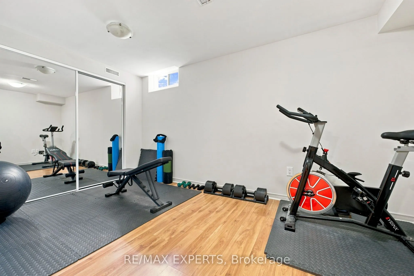
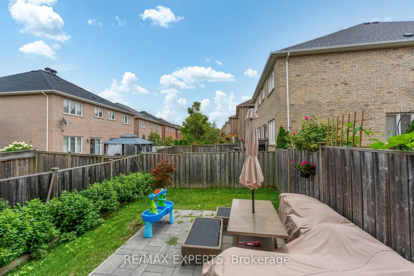
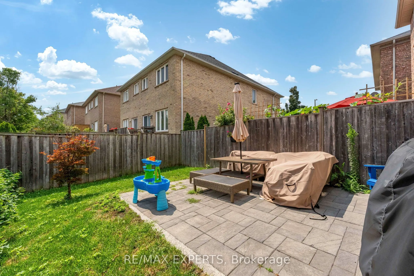
Designer-Led Full Renovation in Sought-After Patterson. Brand-new interlocking sets the tone before you reach the front door. Inside, the fully renovated main level (2022) features pot lights, smooth ceilings, and new flooring throughout, with all-day natural light from the south-facing rear. The ki...tchen anchors it all - large central island, new appliances, generous counter space, and built-in organizers. Upstairs: oversized bedrooms, second-floor laundry, and a renovated primary ensuite (2022) with heated floors and recessed rain shower. The finished basement adds a fourth bedroom and flexible living space. Every big-ticket item is done - roof (2021), new front and back doors, new garage door opener, and an owned hybrid heat pump/AC and furnace (2024) with no rental fees. Sunny south-facing backyard with patio - move-in ready. Steps to top-rated schools, parks, and transit.
Full Property Details
Interior
Bedrooms
3
Bedrooms Plus
1
Total Bedrooms
4
Washrooms
4
Square Footage
1500-2000 sqft
Basement
Finished
Heating Source
Gas
Heating Fuel
Forced Air
Air Conditioning
Central Air
Family Room
No
Kitchens
1
Total Kitchens
1
Fireplace Features
No
Bedrooms
3
Bedrooms Plus
1
Total Bedrooms
4
Washrooms
4
Square Footage
1500-2000 sqft
Basement
Finished
Heating Source
Gas
Heating Fuel
Forced Air
Air Conditioning
Central Air
Family Room
No
Kitchens
1
Total Kitchens
1
Fireplace Features
No
Exterior
Depth
98.5
Front
22.5
Driveway
Private
Lot Size
23 x 98.5 ft
Pool
None
Parking Spaces
2
Total Parking Spaces
3.00
Parking Description
Built-In
Garage Spaces
1
Depth
98.5
Front
22.5
Driveway
Private
Lot Size
23 x 98.5 ft
Pool
None
Parking Spaces
2
Total Parking Spaces
3.00
Parking Description
Built-In
Garage Spaces
1
Building Description
Style
2-Storey
Home Type
House
Subtype
Semi-Detached
Property Orientation
South
Exterior Finish
Brick
Sewers
Sewers
Water Supply
Municipal
Possession Date
No Data
Style
2-Storey
Home Type
House
Subtype
Semi-Detached
Property Orientation
South
Exterior Finish
Brick
Sewers
Sewers
Water Supply
Municipal
Possession Date
No Data
Community
Community
Patterson
Community
Patterson
Taxes & Fees
Taxes
$5,536.71 /yr
Tax Year
2026
Occupancy
Owner
Taxes
$5,536.71 /yr
Tax Year
2026
Occupancy
Owner
Room Types
Bedroom
Laminate, Large Closet
Dimensions 13.91 x 8.33 feet
115.87 sqft
Bedroom 2
Hardwood Floor, Large Window, Large Closet
Dimensions 14.73 x 8.07 feet
118.87 sqft
Bedroom 3
Hardwood Floor, Large Window, Large Closet
Dimensions 13.16 x 8.33 feet
109.62 sqft
Kitchen
Granite Counters, Centre Island, Overlooks Backyard
Dimensions 11.68 x 17.49 feet
204.28 sqft
Laundry
Large Window, Ceramic Floor
Dimensions 8.33 x 6 feet
49.98 sqft
Primary Bedroom
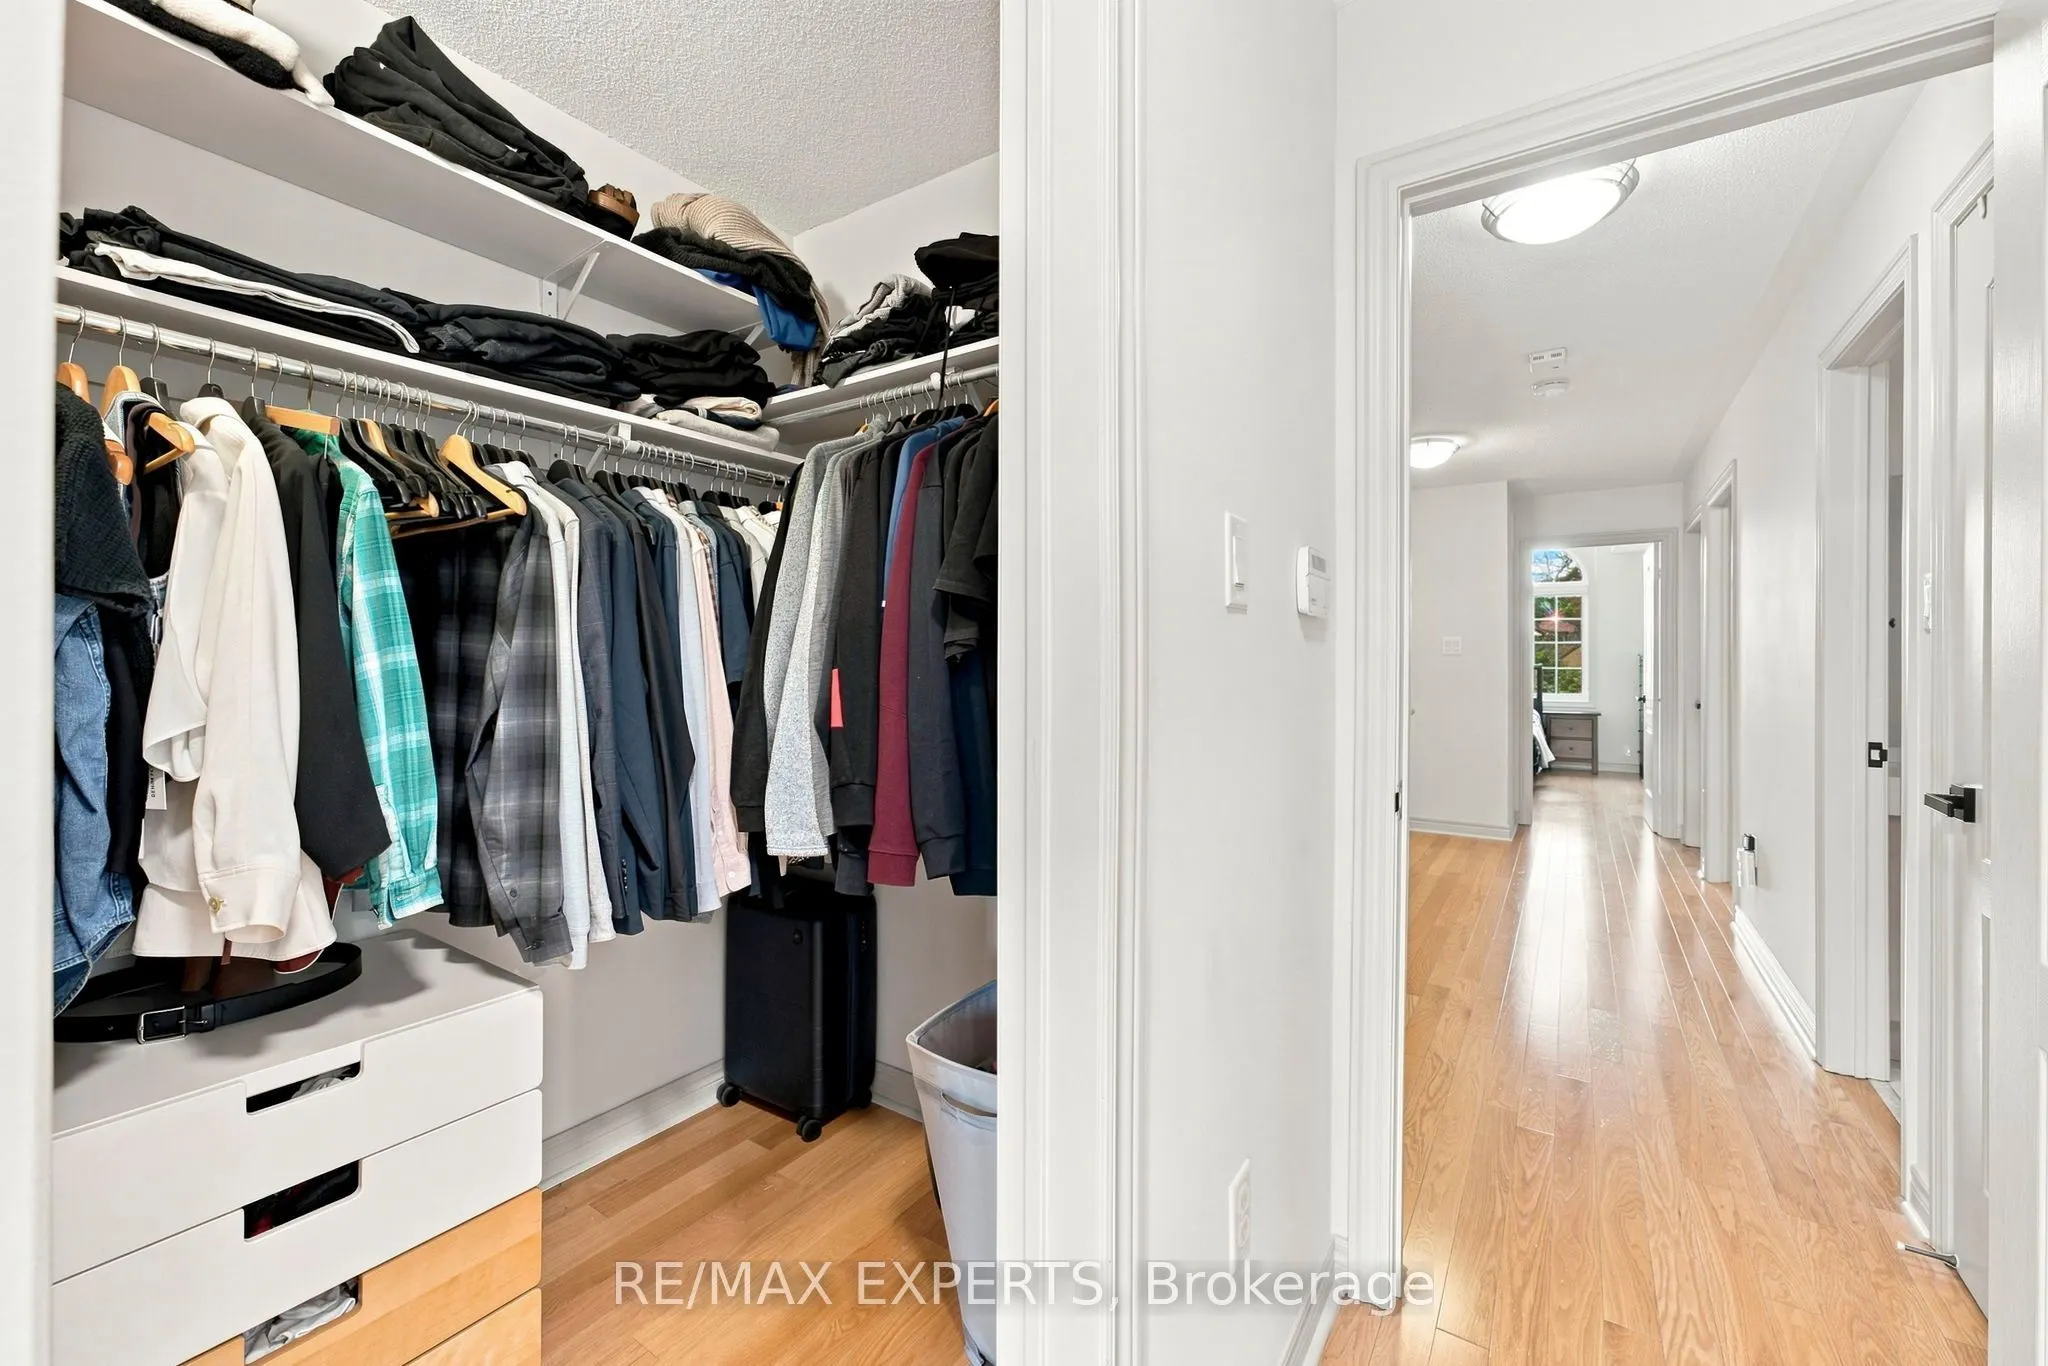
Hardwood Floor, Walk-In Closet(s), 4 Pc Ensuite
Dimensions 16.83 x 11.75 feet
197.75 sqft
Similar Properties(No results)
Mortgage Calculator
Calculate your estimated monthly mortgage payment
Price
$1,249,000
$
%
%
Total cost of mortgage
$0
Monthly payment
By clicking Save, we will calculate your estimated mortgage for all properties using the saved values (down payment percentage, interest rate, and amortization).
The accuracy and applicability of this calculator are not guaranteed.