Sign In or Create a Free Account to see full details of this property
Key Facts
Key facts for 815 Rockaway Road
Property Type
House, 2-Storey
Parking
Detached 2 garage, 5 parking
MLS #
N13881880
Size
1500-2000 sqft
Basement
Finished,Separate Entrance
Listed on
2026-10-09
Lot size
60 x 160.0
Tax
$6,440.39 /yr
Days on Market
4
Approximate Age
31-50
Maintenance Fee
-
Description
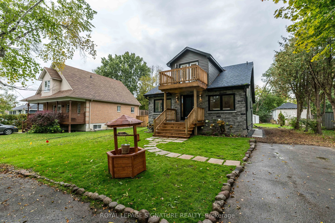
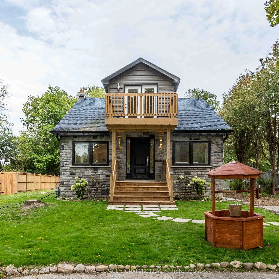
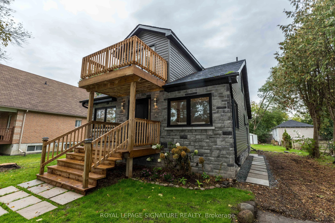
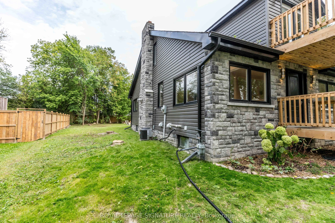
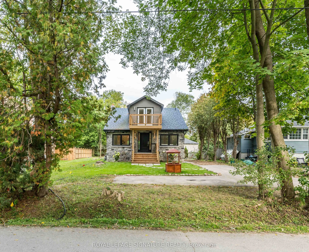
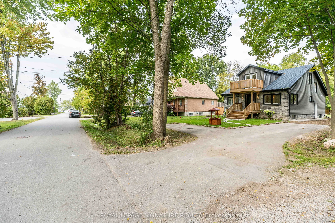
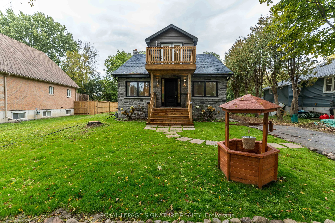
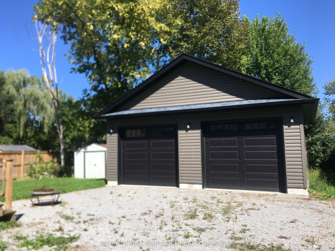
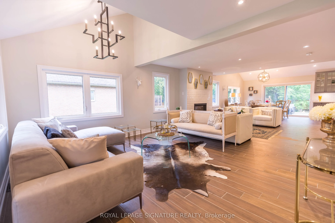
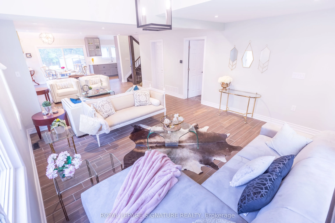
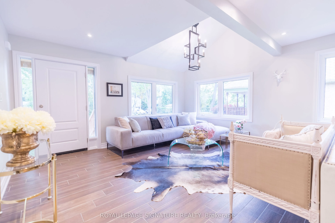
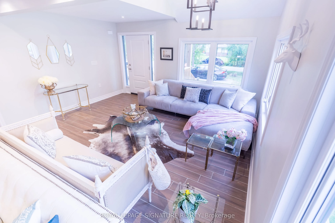
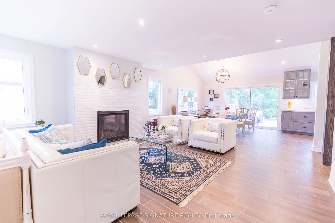
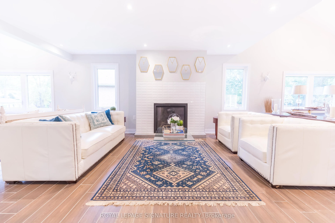
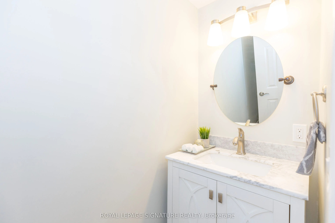
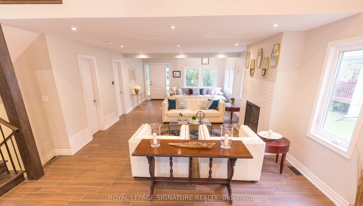
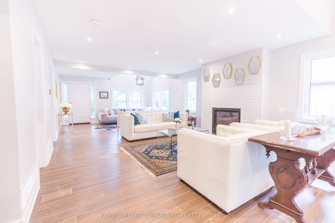
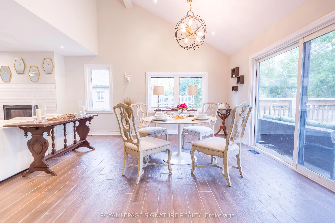
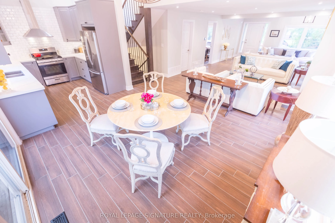
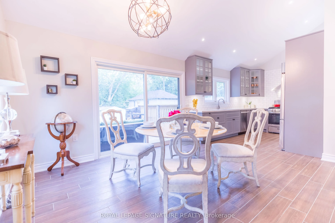
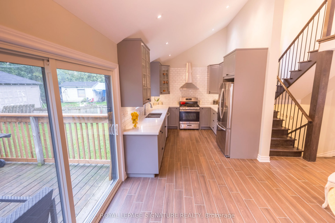
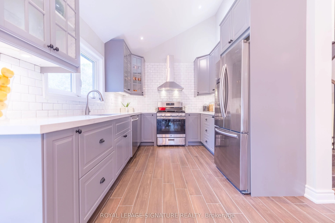
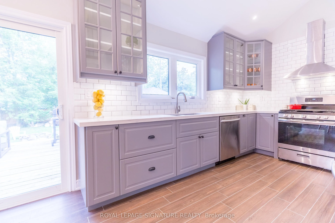
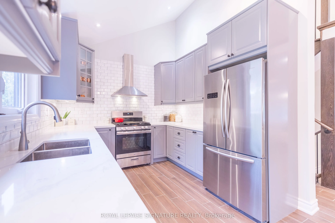
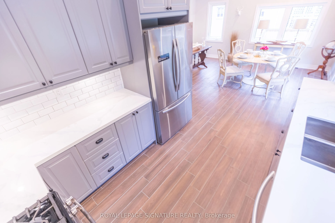
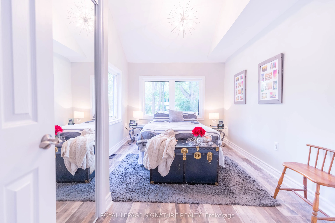
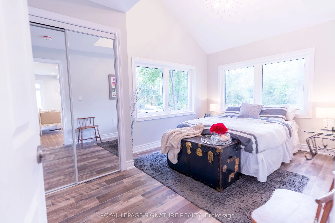
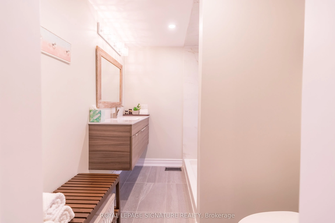
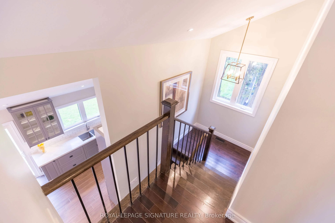
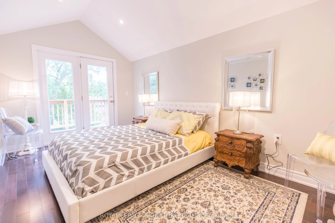
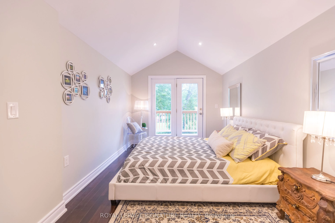
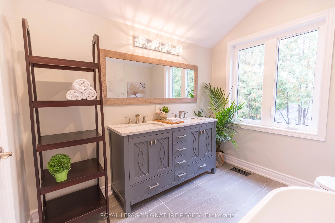
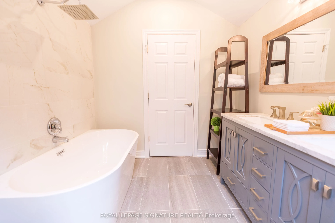
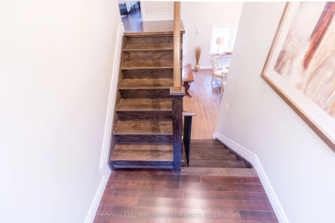
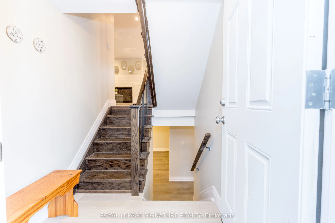
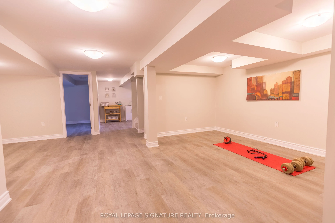
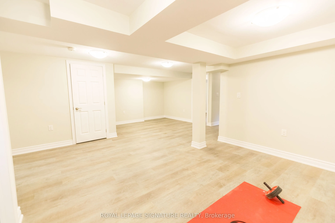
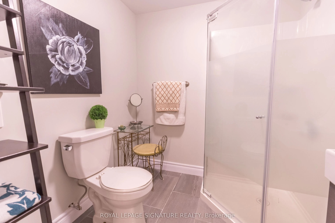
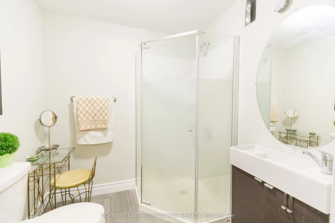
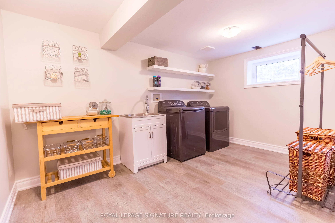
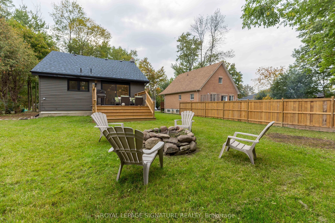
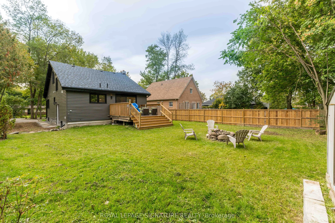
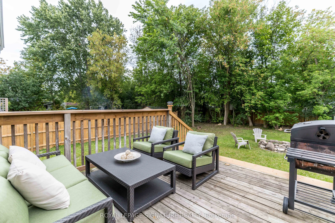
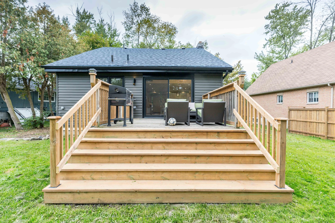
Experience true modern luxury located in the highly sought-after Willow Beach area in the heart of cottage country. No expense was spared in 2018, with over $400K invested in a meticulous top-to-bottom renovation for personal use, featuring high-end exterior stone cladding, a new roof, and fresh sid...ing. The interior is a designer's dream, boasting soaring cathedral ceilings and an abundance of natural light that flows through the open-concept living spaces. The main floor features a spacious primary bedroom for convenient living, complemented by a total of 3 bedrooms and 3.5 bathrooms. The gourmet kitchen, spa-like bathrooms, and custom laundry room are straight out of a design magazine. For additional flexibility, the finished basement includes a separate entrance and two bedrooms, perfect for guests or an in-law suite. Outside, you'll find a freshly designed and manicured landscape along with a massive two-door double garage and an oversized driveway. This turn-key masterpiece is just steps from the shores of Lake Simcoe, offering the ultimate lifestyle retreat.
Full Property Details
Interior
Bedrooms
3
Bedrooms Plus
2
Total Bedrooms
5
Washrooms
4
Square Footage
1500-2000 sqft
Basement
Finished,Separate Entrance
Heating Source
Gas
Heating Fuel
Forced Air
Air Conditioning
Central Air
Family Room
No
Kitchens
1
Total Kitchens
1
Fireplace Features
Yes
Bedrooms
3
Bedrooms Plus
2
Total Bedrooms
5
Washrooms
4
Square Footage
1500-2000 sqft
Basement
Finished,Separate Entrance
Heating Source
Gas
Heating Fuel
Forced Air
Air Conditioning
Central Air
Family Room
No
Kitchens
1
Total Kitchens
1
Fireplace Features
Yes
Exterior
Depth
160.0
Front
60.01
Acreage
< .50
Driveway
Private
Lot Size
60 x 160.0 ft
Pool
None
Waterfront
None
Parking Spaces
5
Total Parking Spaces
7.00
Parking Description
Detached
Garage Spaces
2
Zoning
Residential
Depth
160.0
Front
60.01
Acreage
< .50
Driveway
Private
Lot Size
60 x 160.0 ft
Pool
None
Waterfront
None
Parking Spaces
5
Total Parking Spaces
7.00
Parking Description
Detached
Garage Spaces
2
Zoning
Residential
Building Description
Style
2-Storey
Home Type
House
Subtype
Detached
Year Built
31-50
Property Orientation
East
Exterior Finish
Aluminum Siding,Stone
Sewers
Sewers
Water Supply
Municipal
Possession Date
No Data
Style
2-Storey
Home Type
House
Subtype
Detached
Year Built
31-50
Property Orientation
East
Exterior Finish
Aluminum Siding,Stone
Sewers
Sewers
Water Supply
Municipal
Possession Date
No Data
Community
Community
Historic Lakeshore Communities
Community
Historic Lakeshore Communities
Taxes & Fees
Taxes
$6,440.39 /yr
Tax Year
2025
Occupancy
Owner
Taxes
$6,440.39 /yr
Tax Year
2025
Occupancy
Owner
Room Types
Bedroom 2
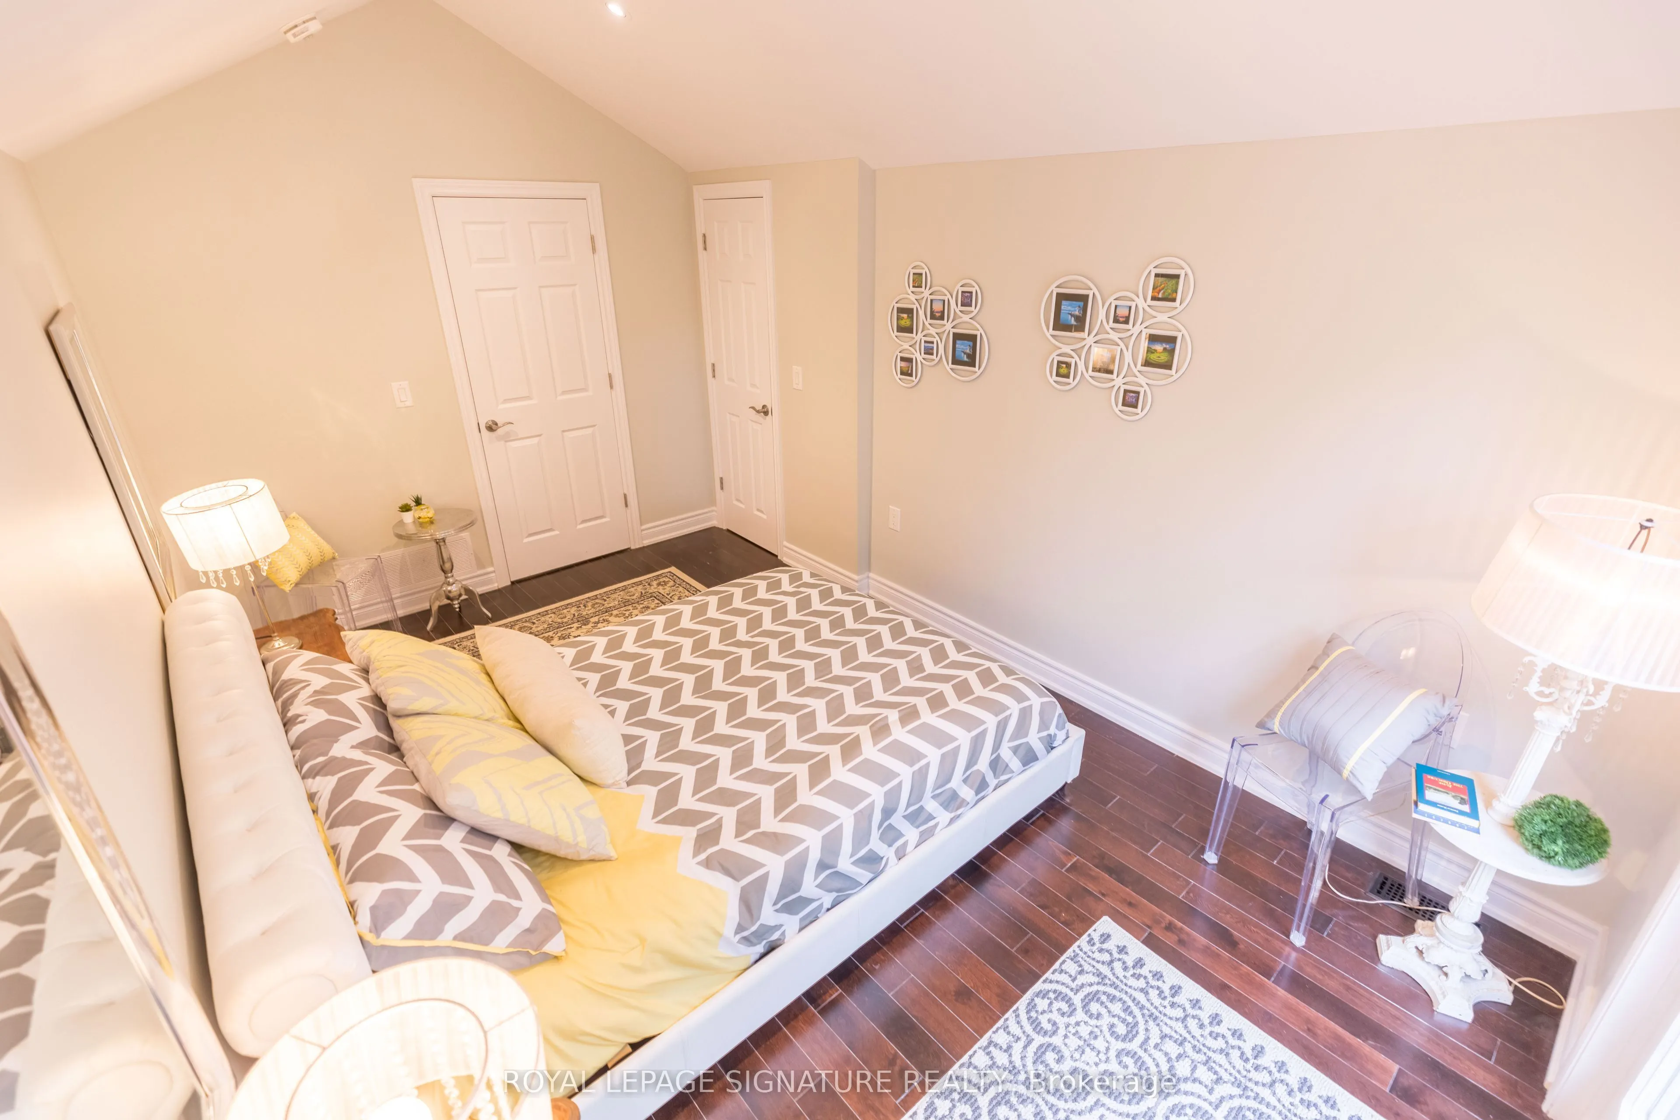
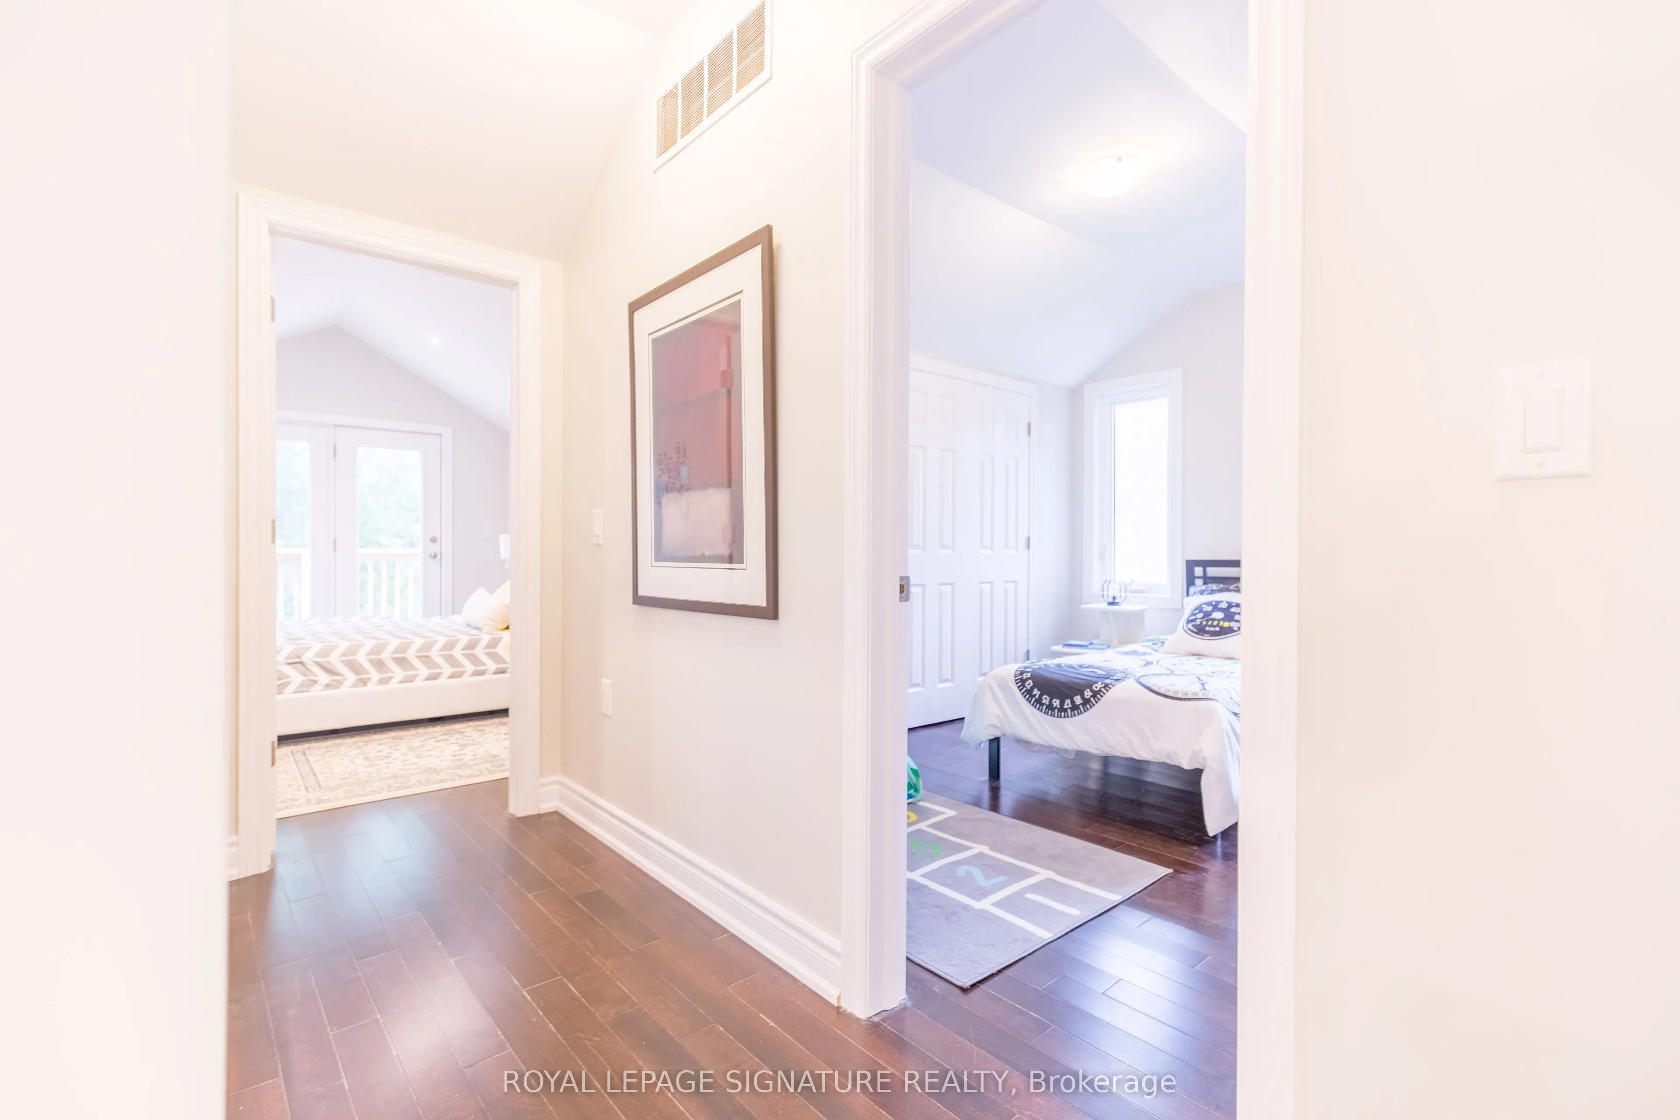
Hardwood Floor, Walk-In Closet(s), W/O To Balcony
Dimensions 14.76 x 9.19 feet
135.64 sqft
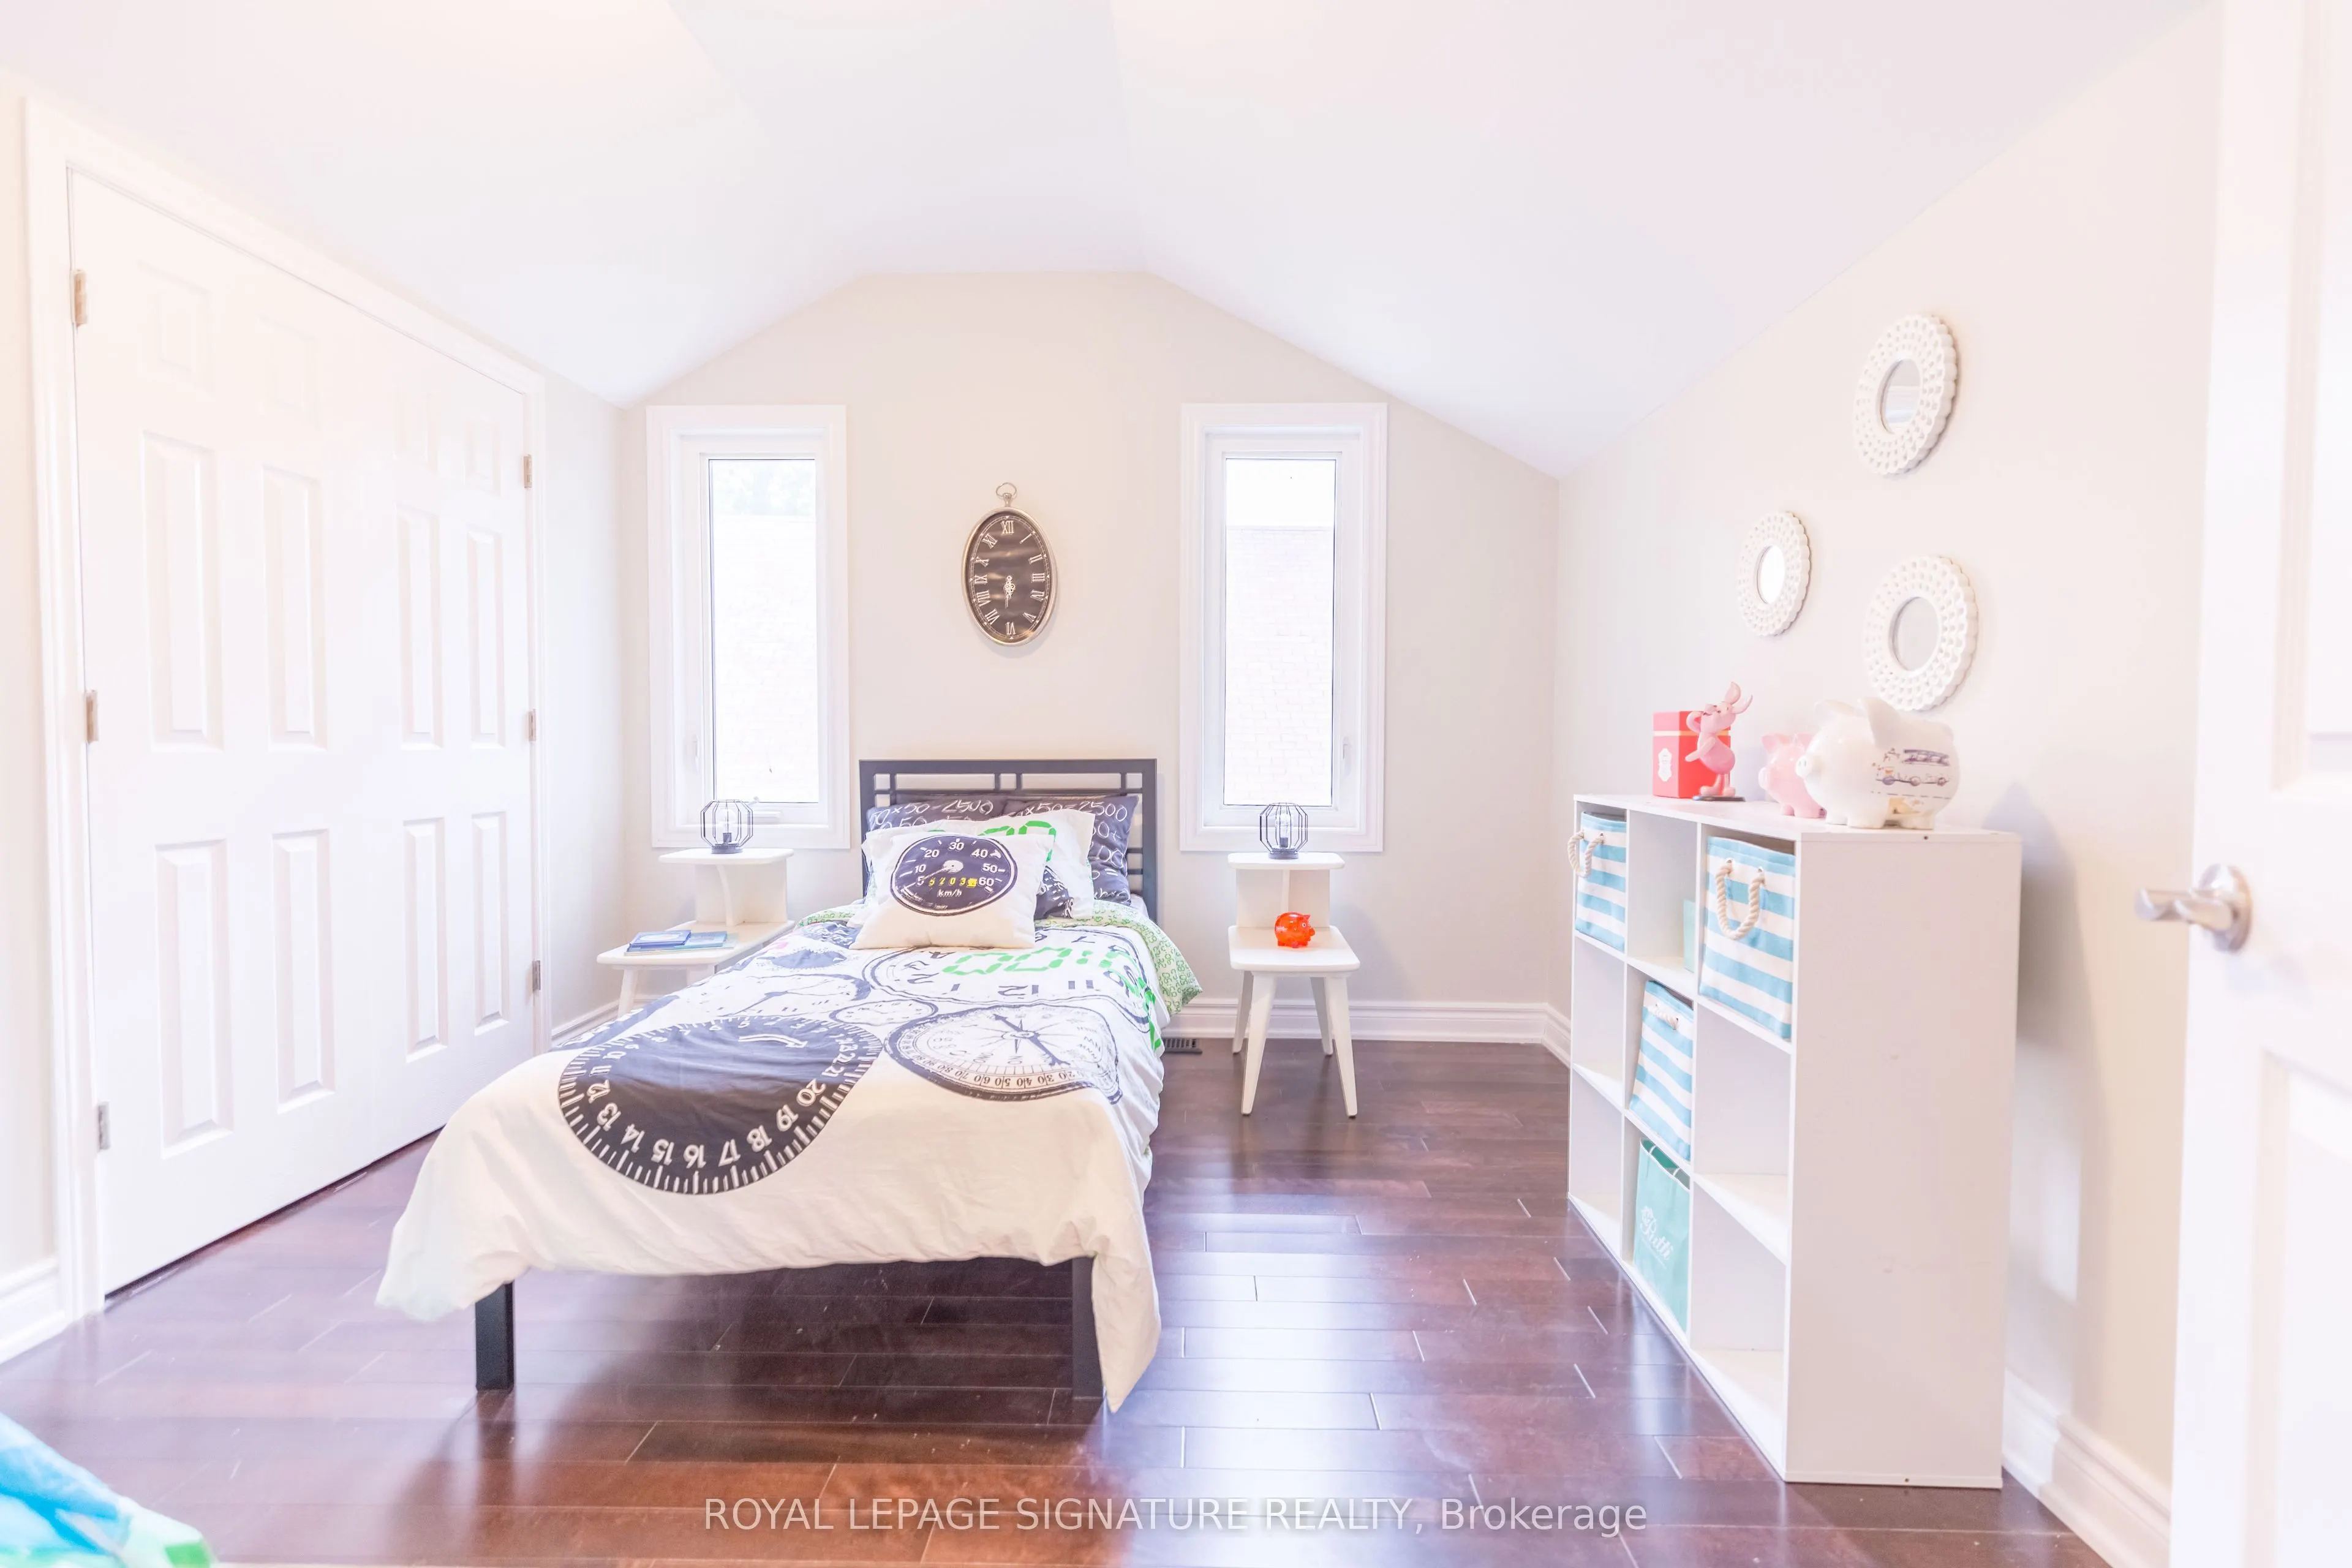
Bedroom 3
Hardwood Floor, Walk-In Closet(s), Window
Dimensions 11.15 x 10.5 feet
117.08 sqft
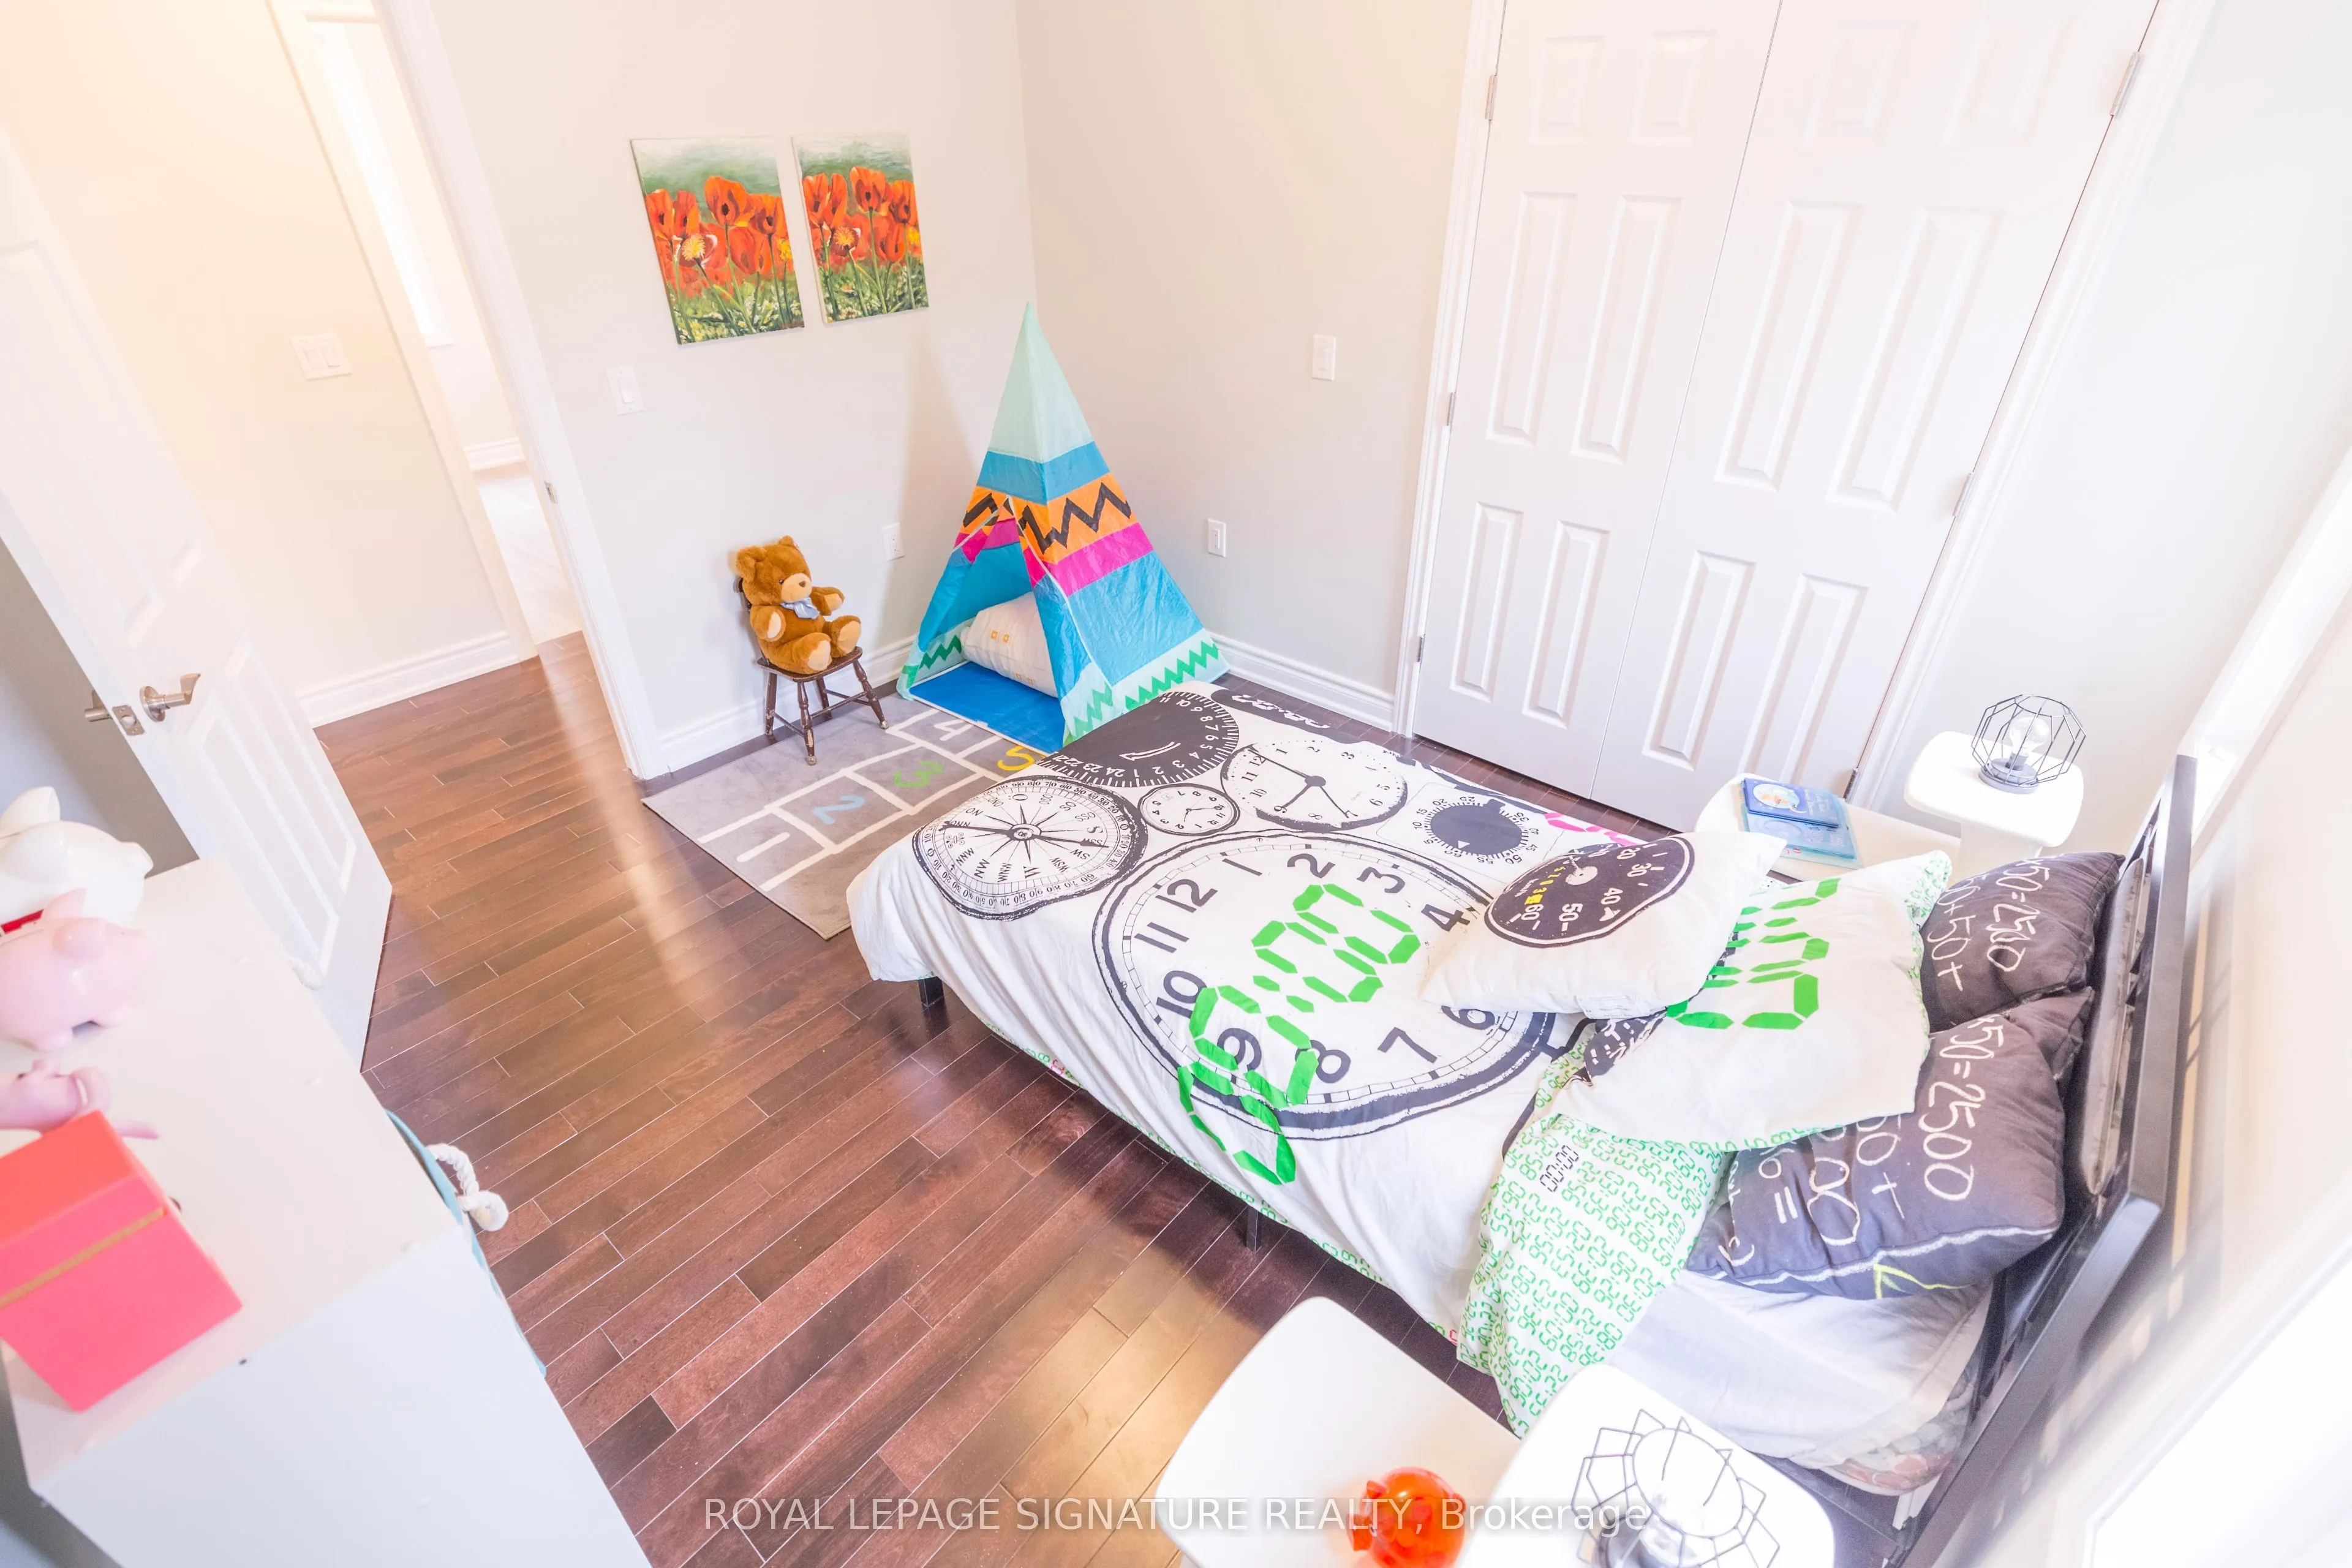
Bedroom 4
Vinyl Floor, Window
Dimensions 9.84 x 10.5 feet
103.32 sqft
Bedroom 5
Vinyl Floor, Window
Dimensions 7.55 x 9.19 feet
69.38 sqft
Dining Room
Vaulted Ceiling(s), W/O To Deck, Pot Lights
Dimensions 14.44 x 12.8 feet
184.83 sqft
Great Room
Gas Fireplace, Open Concept, Pot Lights
Dimensions 25.59 x 15.09 feet
386.15 sqft
Kitchen
Stainless Steel Appl, Quartz Counter, Pot Lights
Dimensions 12.8 x 9.19 feet
117.63 sqft
Laundry
Window, Laundry Sink
Dimensions 13.12 x 8.53 feet
111.91 sqft
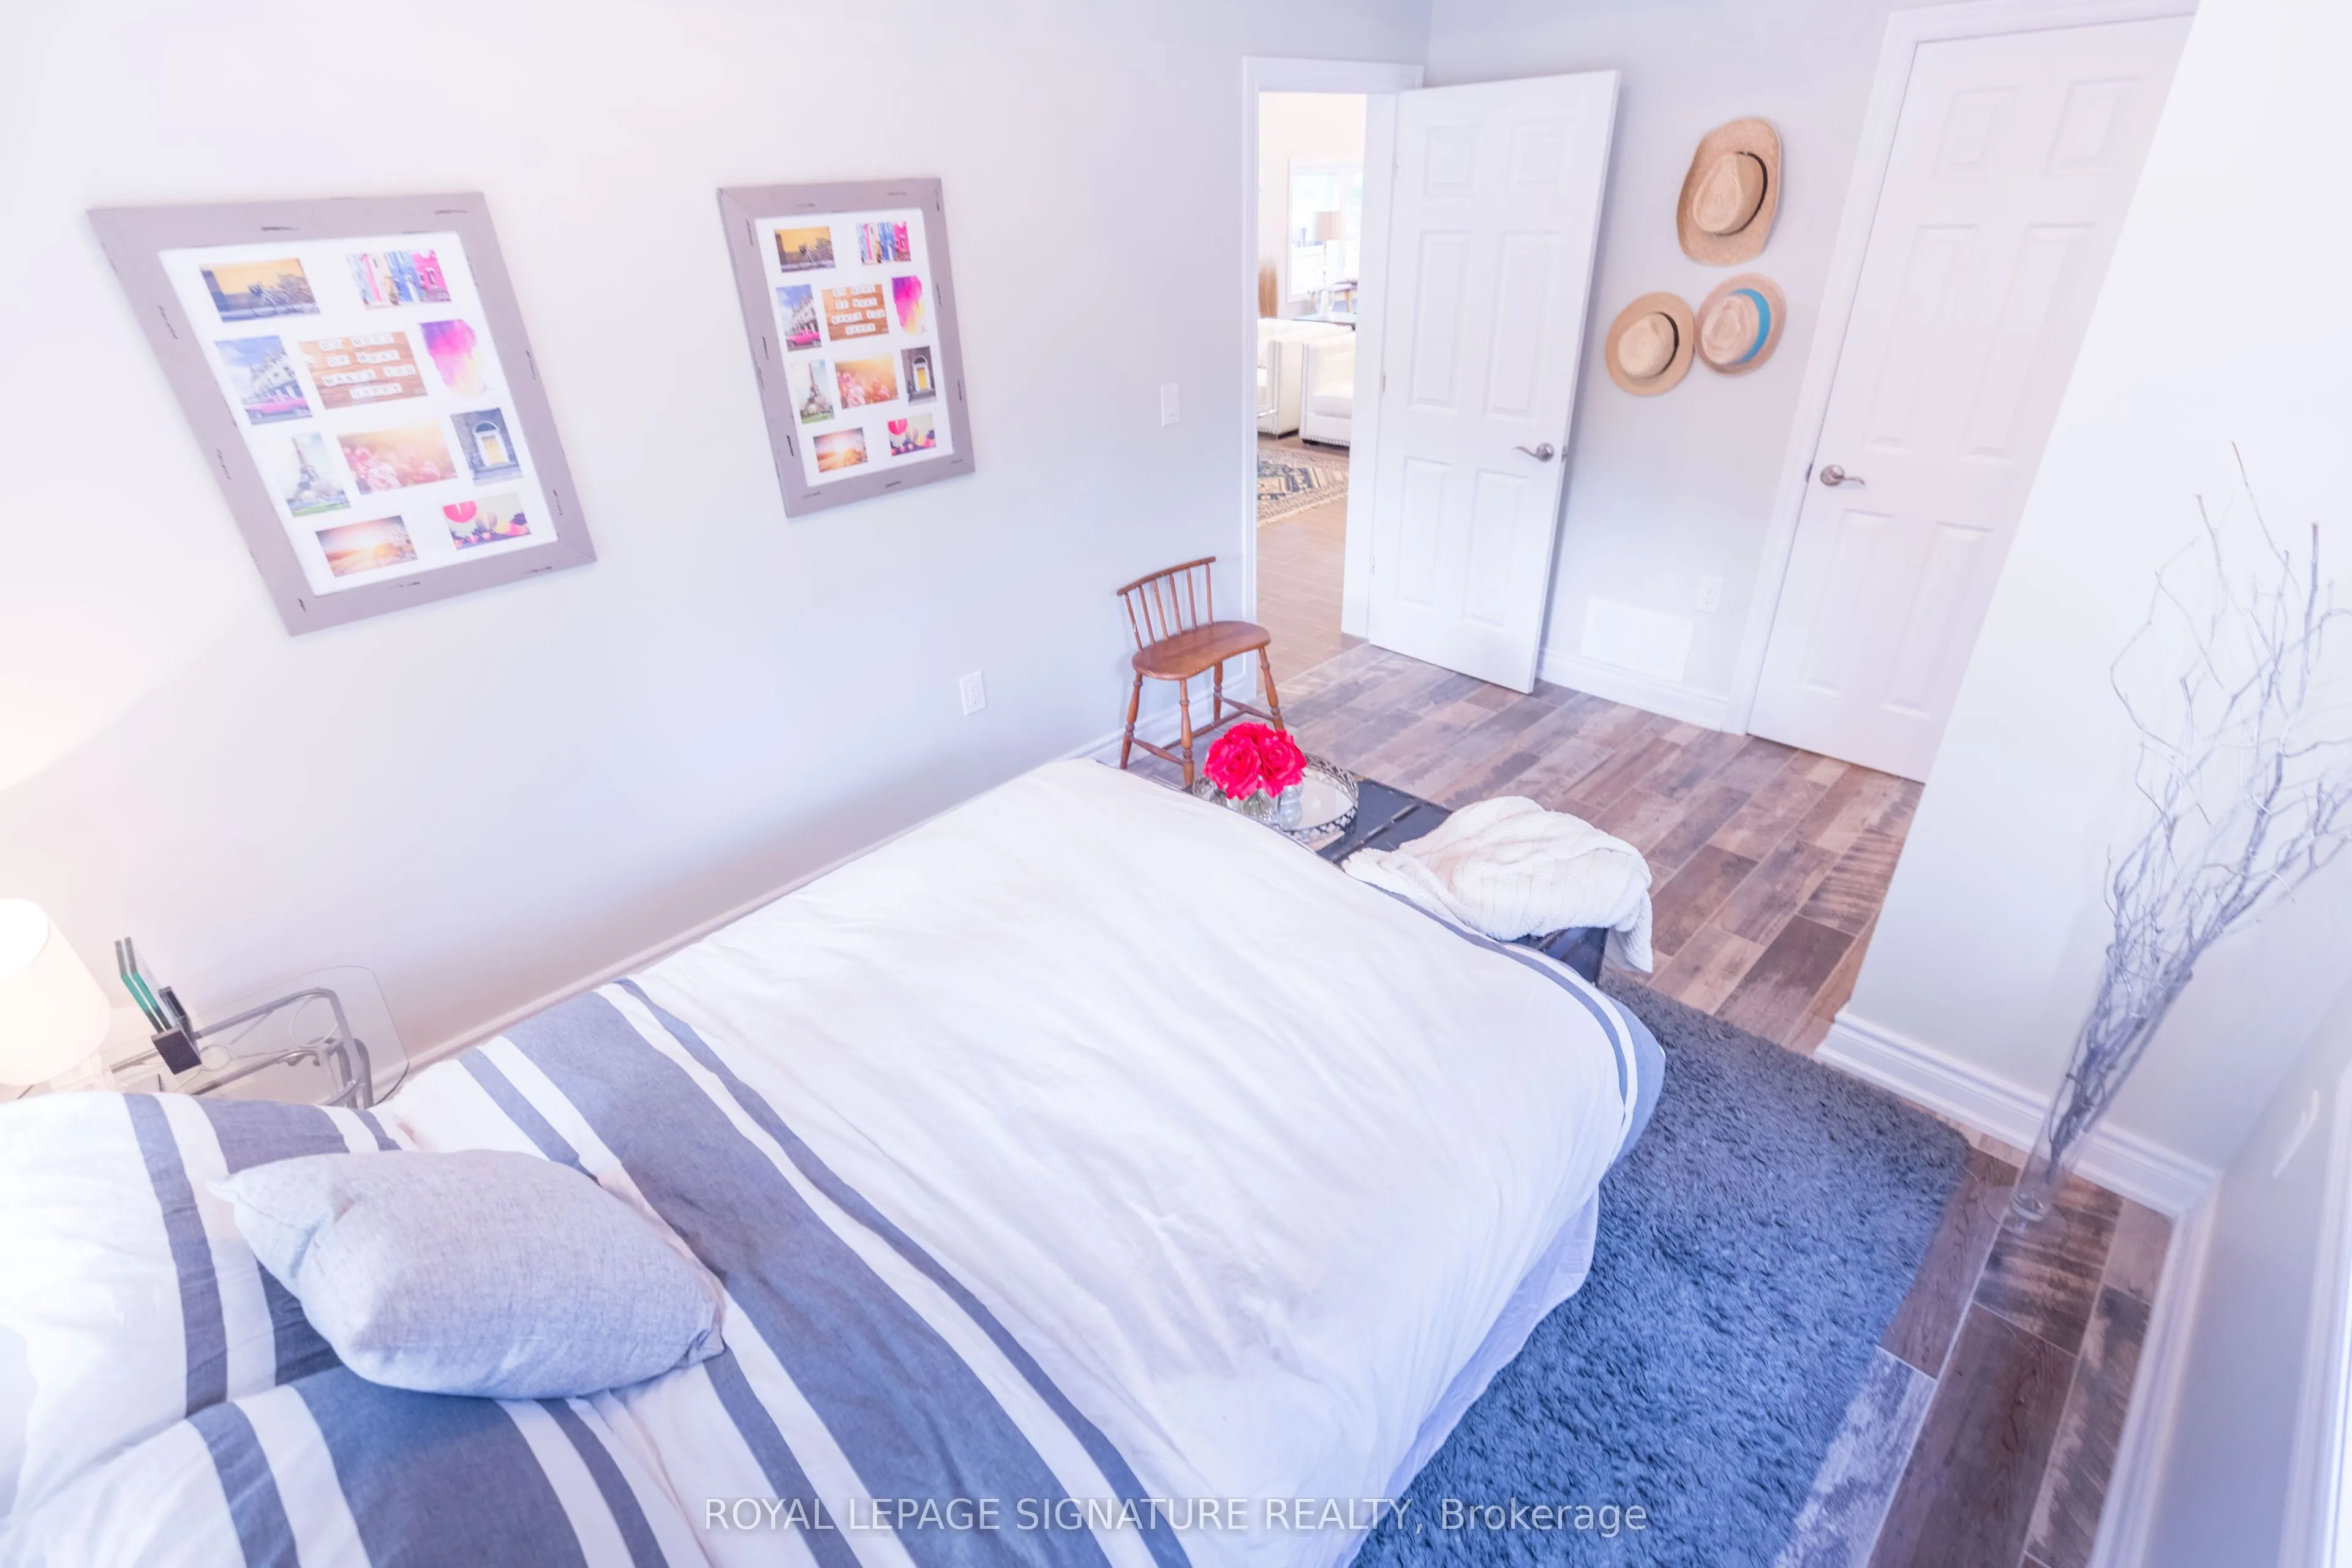
Primary Bedroom
Vaulted Ceiling(s), 3 Pc Ensuite, Double Closet
Dimensions 14.44 x 9.51 feet
137.32 sqft
Recreation
Vinyl Floor, Closet, 3 Pc Bath
Dimensions 22.31 x 15.42 feet
344.02 sqft
Similar Properties(No results)
Mortgage Calculator
Calculate your estimated monthly mortgage payment
Price
$1,088,888
$
%
%
Total cost of mortgage
$0
Monthly payment
By clicking Save, we will calculate your estimated mortgage for all properties using the saved values (down payment percentage, interest rate, and amortization).
The accuracy and applicability of this calculator are not guaranteed.