Sign In or Create a Free Account to see full details of this property
Key Facts
Key facts for 13182 Georgian Bay Shore
Property Type
House, 1 Storey/Apt
Parking
None 0 garage, 0 parking
MLS #
X12883992
Size
700-1100 sqft
Basement
None
Listed on
2026-03-14
Lot size
180 x 165.0
Tax
$3,104 /yr
Days on Market
213
Approximate Age
-
Maintenance Fee
-
Description
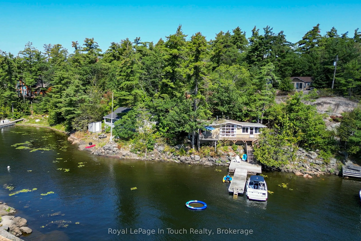
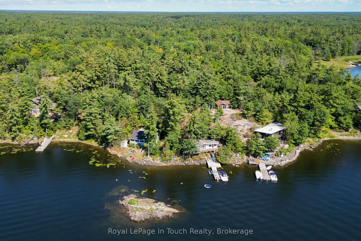
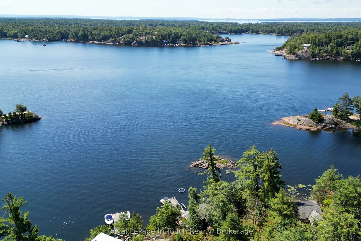
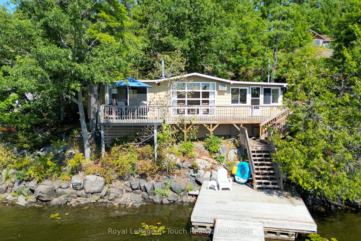
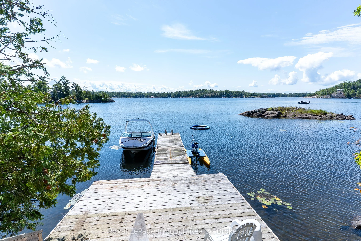
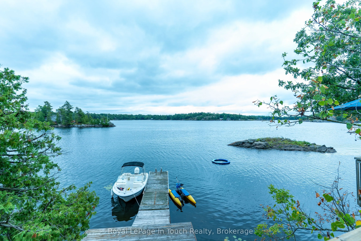
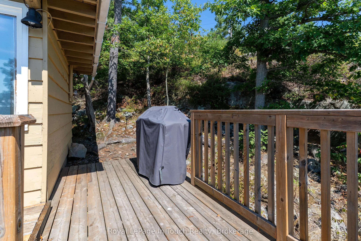
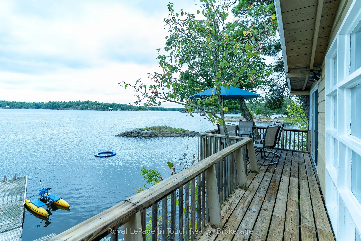
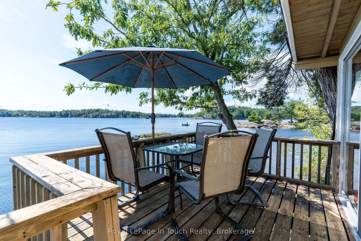
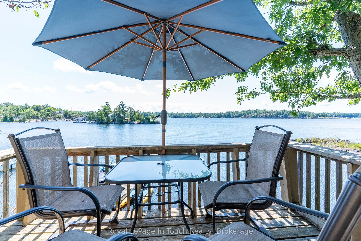
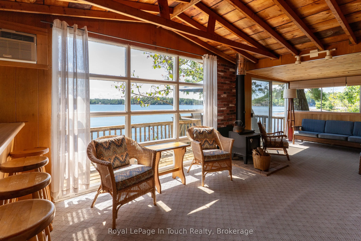
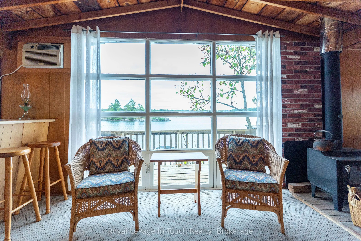
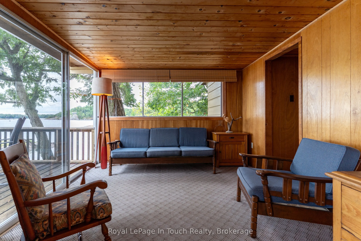
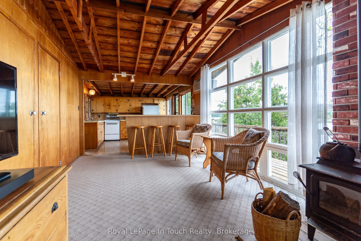
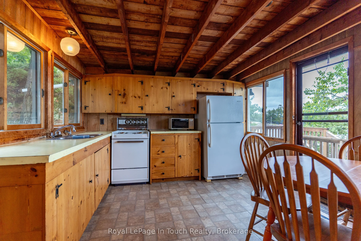
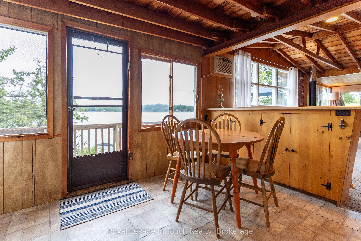
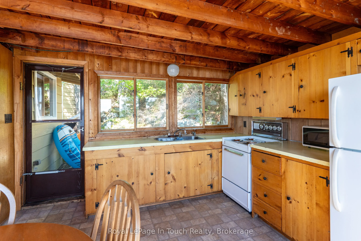
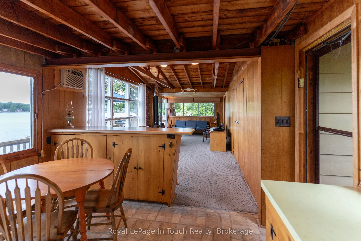
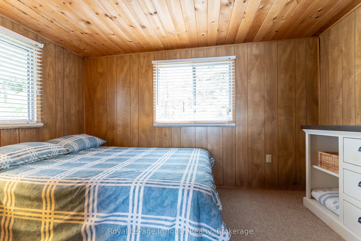
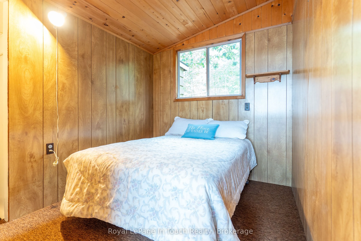
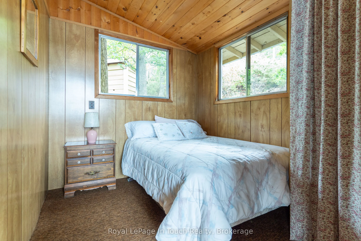
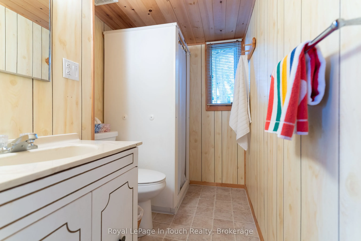
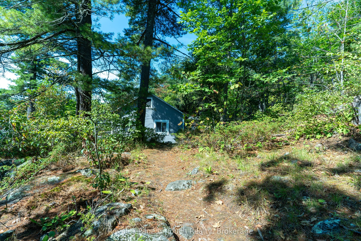
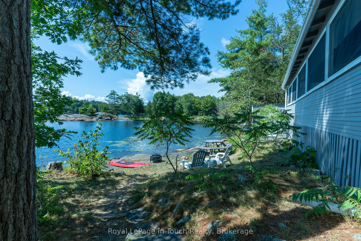
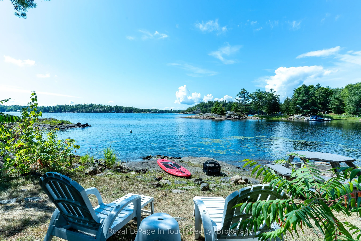
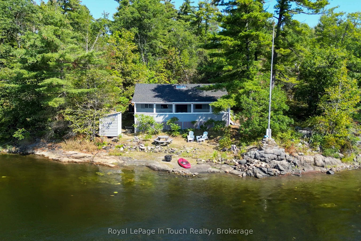
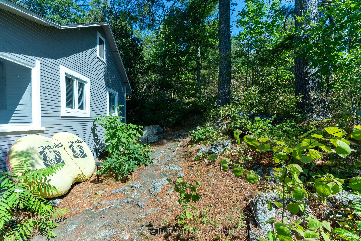
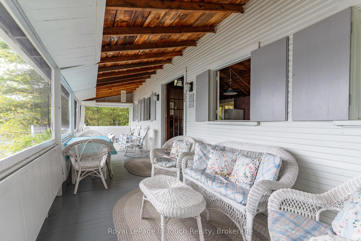
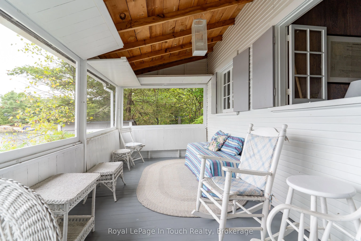
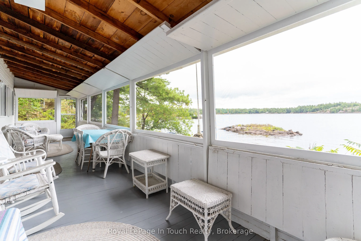
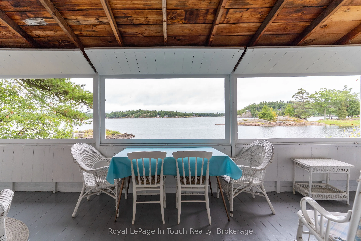
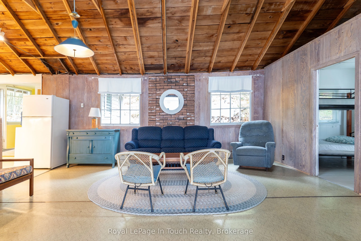
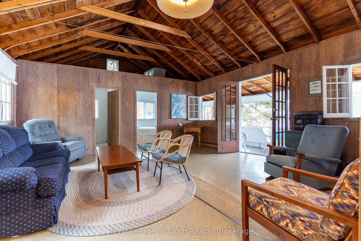
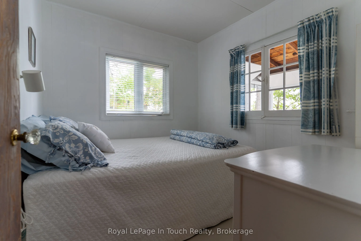
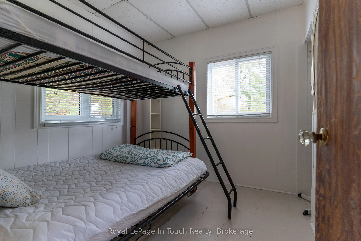
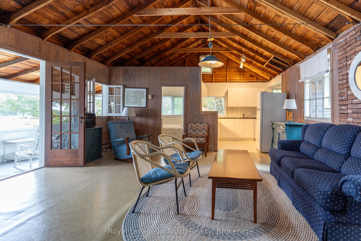
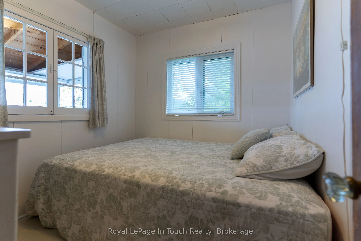
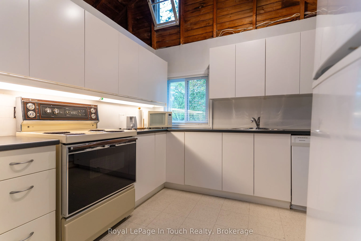
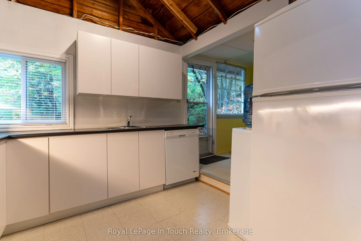
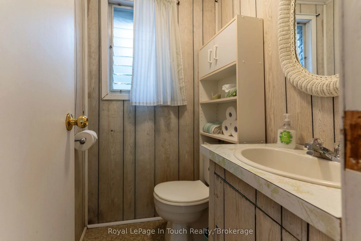
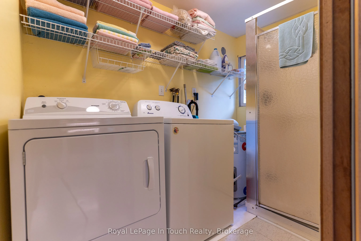
TWO 3-BR COTTAGES FOR ONE. Less than 10 minutes by boat from local marinas to this unique property with 2 self contained cottages overlooking North Bay of Honey Harbour on Georgian Bay, Muskoka. The first cottage has 3 bedrooms, a washroom and a kitchen. The deck spans the front of the cottage, wrap...s around the side and overlooks the dock where you will enjoy deep water swimming. The living room features a wood-burning airtight stove and awesome views, and is separated from the eat-in kitchen by a breakfast bar. The pine-needle pathway behind the cottage leads to the second cottage, which features 3 more bedrooms, a kitchen and washroom as well as a washer and dryer. The screened porch spans the entire front of the cttage and overlooks the shallow sandy swimming area. At the shoreline, there used to be a dock, which could be replaced. The living area of the classic Georgian Bay style cottage has a high ceiling in the open centre along with a full kitchen, 2pc washroom and a laundry/shower room. Don't miss this opportunity to own two cottages!
Full Property Details
Interior
Bedrooms
6
Total Bedrooms
6
Washrooms
2
Square Footage
700-1100 sqft
Basement
None
Heating Source
Wood
Heating Fuel
Other
Air Conditioning
None
Family Room
No
Kitchens
2
Total Kitchens
2
Fireplace Features
Yes
Bedrooms
6
Total Bedrooms
6
Washrooms
2
Square Footage
700-1100 sqft
Basement
None
Heating Source
Wood
Heating Fuel
Other
Air Conditioning
None
Family Room
No
Kitchens
2
Total Kitchens
2
Fireplace Features
Yes
Exterior
Depth
165.0
Front
180.0
Acreage
.50-1.99
Driveway
None
Lot Size
180 x 165.0 ft
Pool
None
Waterfront
Direct
Parking Spaces
0
Total Parking Spaces
0.00
Parking Description
None
Garage Spaces
0
Zoning
SR1
Depth
165.0
Front
180.0
Acreage
.50-1.99
Driveway
None
Lot Size
180 x 165.0 ft
Pool
None
Waterfront
Direct
Parking Spaces
0
Total Parking Spaces
0.00
Parking Description
None
Garage Spaces
0
Zoning
SR1
Building Description
Style
1 Storey/Apt
Home Type
House
Subtype
Detached
Property Orientation
South
Exterior Finish
Wood
Sewers
Septic
Water Supply
Other
Possession Date
No Data
Style
1 Storey/Apt
Home Type
House
Subtype
Detached
Property Orientation
South
Exterior Finish
Wood
Sewers
Septic
Water Supply
Other
Possession Date
No Data
Community
Community
Baxter
Community
Baxter
Taxes & Fees
Taxes
$3,104 /yr
Tax Year
2025
Occupancy
Owner
Taxes
$3,104 /yr
Tax Year
2025
Occupancy
Owner
Room Types
Bathroom
3 Pc Bath
Dimensions 7.55 x 4.99 feet
37.67 sqft
Bedroom
-
Dimensions 11.65 x 8.37 feet
97.51 sqft
Bedroom
-
Dimensions 7.55 x 8.86 feet
66.89 sqft
Bedroom
-
Dimensions 8.46 x 7.74 feet
65.48 sqft
Bedroom
-
Dimensions 8.46 x 7.84 feet
66.33 sqft
Bedroom
-
Dimensions 8.56 x 7.45 feet
63.77 sqft
Kitchen
-
Dimensions 14.5 x 11.22 feet
162.69 sqft
Kitchen
-
Dimensions 8.56 x 8.27 feet
70.79 sqft
Living Room
-
Dimensions 17.39 x 17.29 feet
300.67 sqft
Living Room
-
Dimensions 23.26 x 10.33 feet
240.28 sqft
Sunroom
-
Dimensions 42.75 x 6.96 feet
297.54 sqft
Similar Properties(No results)
Mortgage Calculator
Calculate your estimated monthly mortgage payment
Price
$649,000
$
%
%
Total cost of mortgage
$0
Monthly payment
By clicking Save, we will calculate your estimated mortgage for all properties using the saved values (down payment percentage, interest rate, and amortization).
The accuracy and applicability of this calculator are not guaranteed.