Sign In or Create a Free Account to see full details of this property
Key Facts
Key facts for 146 Lone Pine Road
Property Type
House, 2-Storey
Parking
None 0 garage, 2 parking
MLS #
X13556220
Size
1500-2000 sqft
Basement
None
Listed on
2026-07-13
Lot size
40 x 80.0
Tax
-
Days on Market
92
Approximate Age
New
Maintenance Fee
-
Description
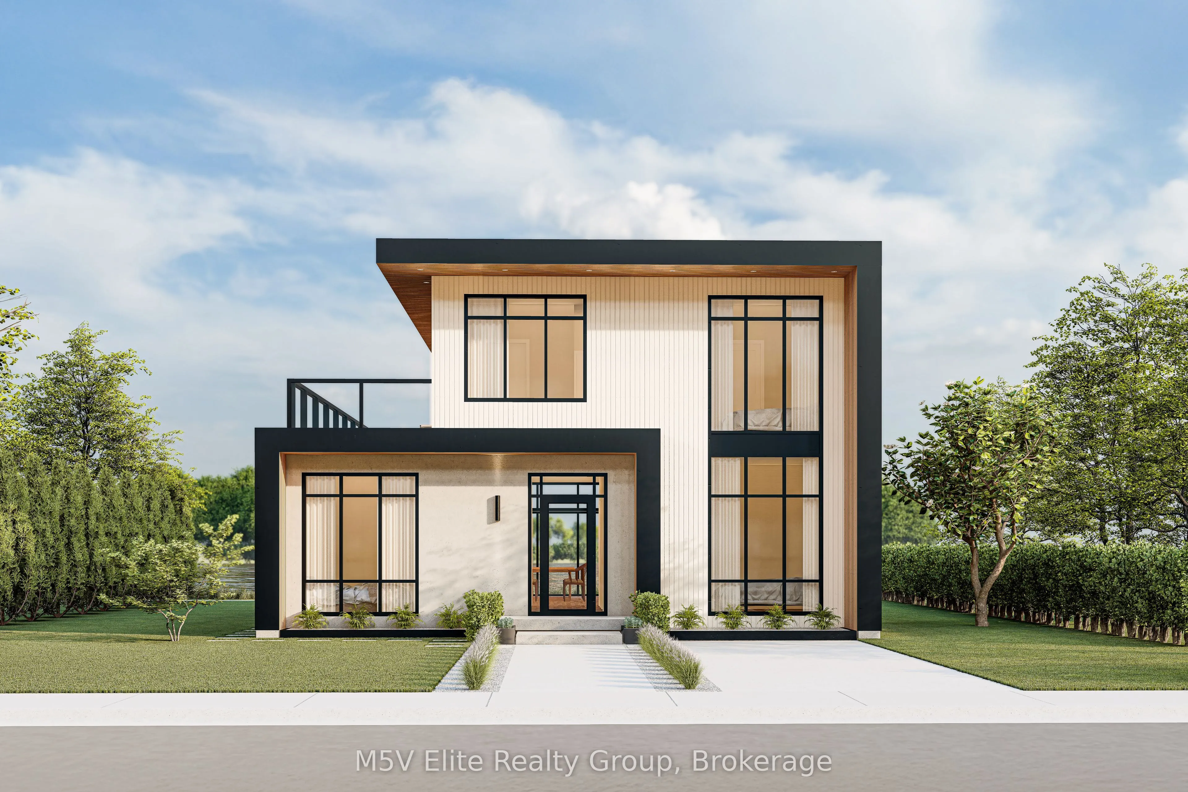
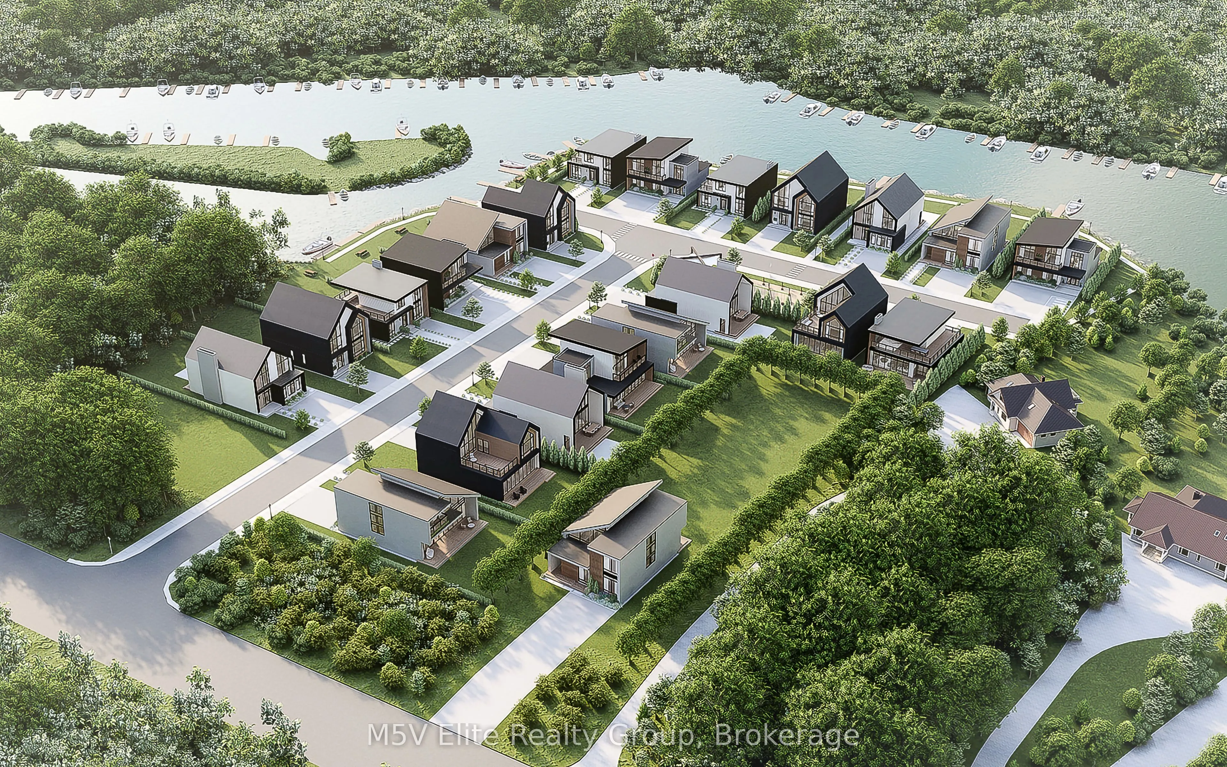
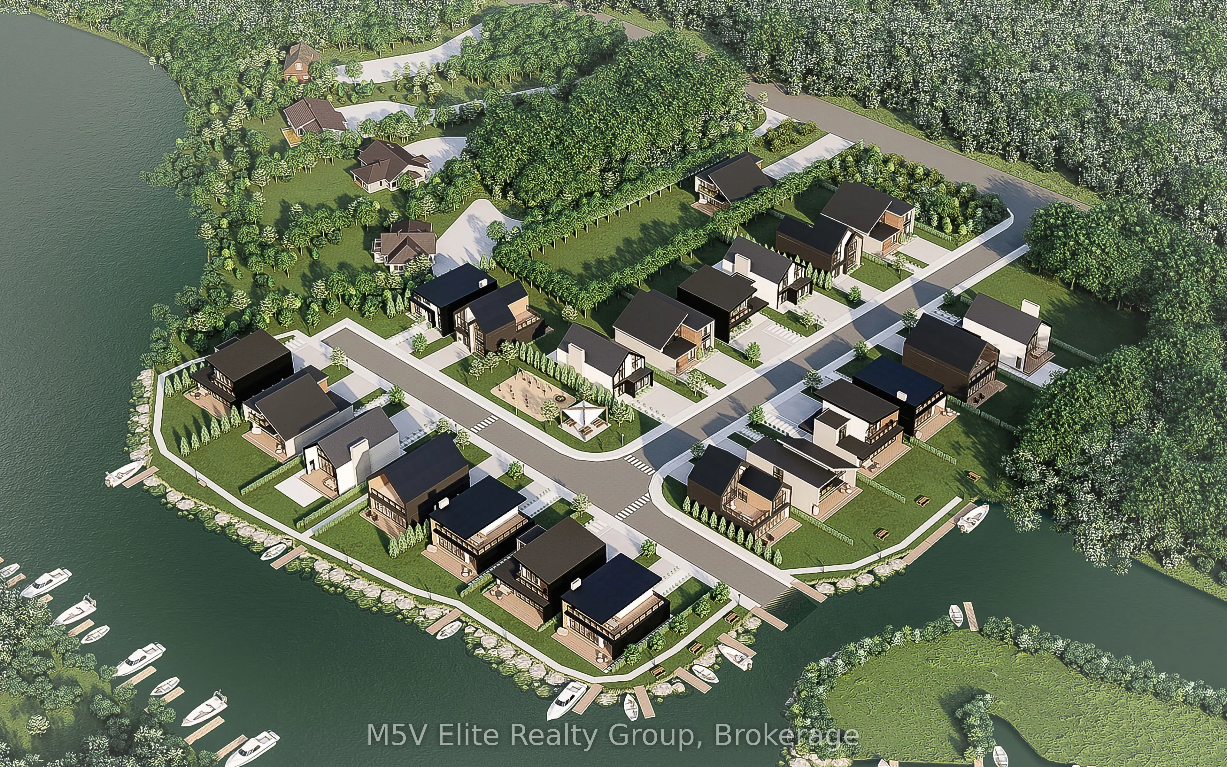
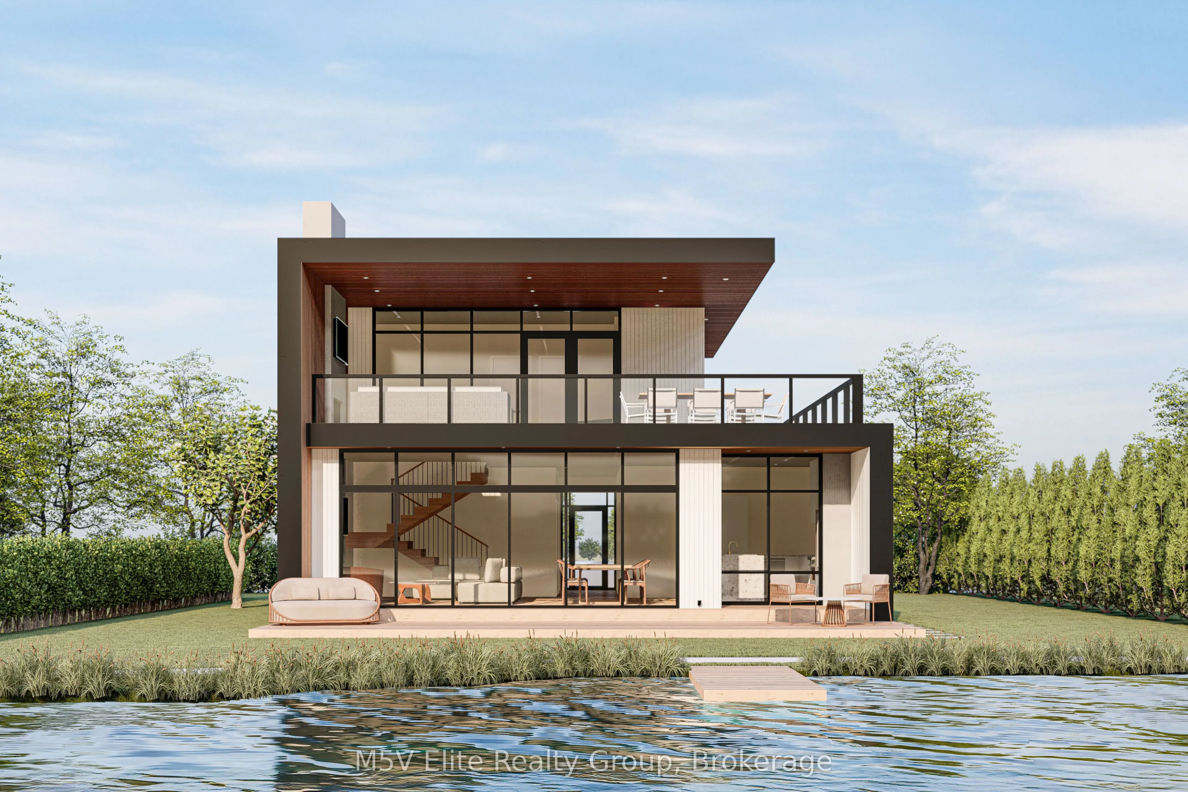
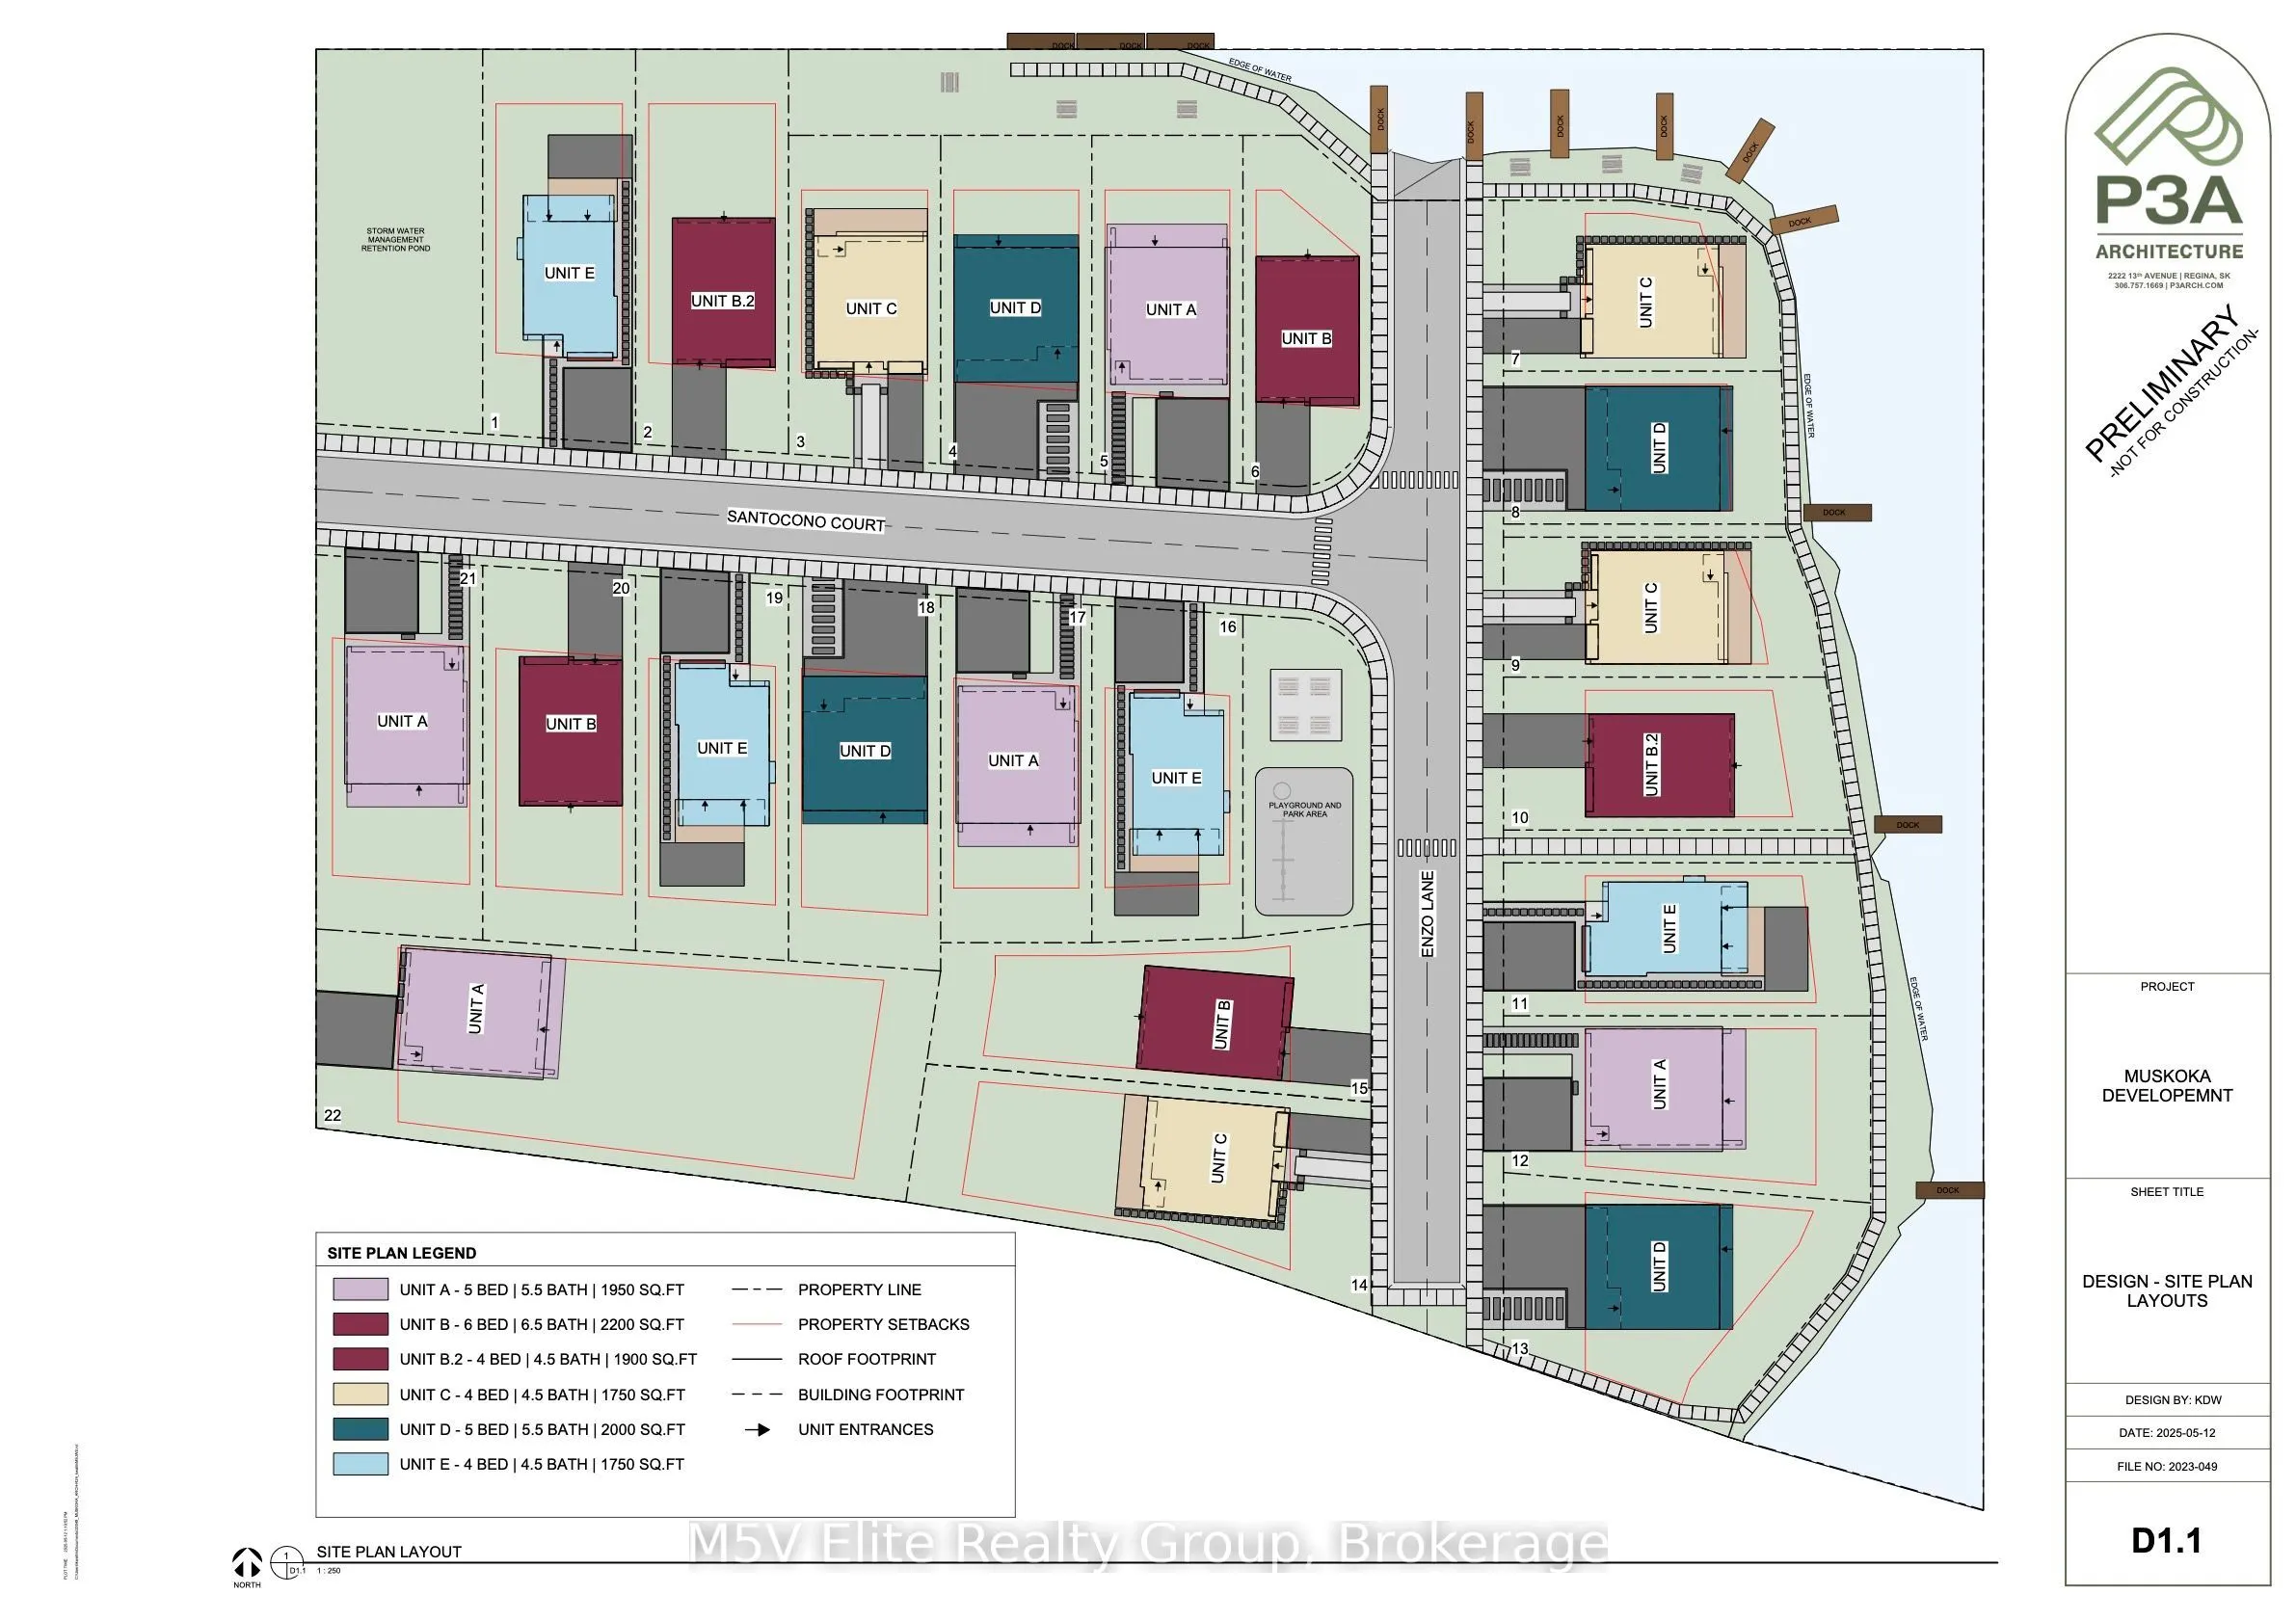
Stunning Modern Waterfront Cottage in the Heart of Muskoka 4 Bed, 5 Bath. Welcome to your dream retreat on the serene shores of Muskoka! This exquisite 4-bedroom, 5-bathroom year-round cottage seamlessly blends contemporary luxury with the natural beauty of Ontario's most coveted cottage country. Se...t on a pristine, south-facing lot with over private shoreline, this custom-built home offers breathtaking panoramic views and all-day sun. The open-concept main living space is designed for both comfort and entertaining, featuring soaring ceilings, Large windows. A chef's kitchen boasts top-of-the-line appliances, a generous island with quartz countertop. Each of the four bedrooms includes its own ensuite, offering privacy and resort-like comfort. The expansive primary suite features a spa-inspired bath, walk-in closet, Loft offers a private walkout to the deck perfect for morning coffee with a view. Outside, enjoy an expansive cedar deck, beautifully landscaped grounds. Deep water off the dock makes it ideal for boating, and water sports.
Full Property Details
Interior
Bedrooms
4
Total Bedrooms
4
Washrooms
5
Square Footage
1500-2000 sqft
Basement
None
Heating Source
Gas
Heating Fuel
Baseboard
Air Conditioning
Central Air
Family Room
No
Kitchens
1
Total Kitchens
1
Fireplace Features
Yes
Bedrooms
4
Total Bedrooms
4
Washrooms
5
Square Footage
1500-2000 sqft
Basement
None
Heating Source
Gas
Heating Fuel
Baseboard
Air Conditioning
Central Air
Family Room
No
Kitchens
1
Total Kitchens
1
Fireplace Features
Yes
Exterior
Depth
80.0
Front
40.0
Lot Size
40 x 80.0 ft
Pool
None
Waterfront
Direct
Parking Spaces
2
Total Parking Spaces
2.00
Parking Description
None
Garage Spaces
0
Depth
80.0
Front
40.0
Lot Size
40 x 80.0 ft
Pool
None
Waterfront
Direct
Parking Spaces
2
Total Parking Spaces
2.00
Parking Description
None
Garage Spaces
0
Building Description
Style
2-Storey
Home Type
House
Subtype
Detached
Year Built
New
Property Orientation
North
Exterior Finish
Brick
Sewers
Sewers
Water Supply
Municipal
Possession Date
No Data
Style
2-Storey
Home Type
House
Subtype
Detached
Year Built
New
Property Orientation
North
Exterior Finish
Brick
Sewers
Sewers
Water Supply
Municipal
Possession Date
No Data
Community
Community
Baxter
Community
Baxter
Taxes & Fees
Tax Year
2026
Occupancy
Vacant
Tax Year
2026
Occupancy
Vacant
Room Types
Bathroom
-
Dimensions 4.59 x 4.79 feet
21.99 sqft
Bathroom
-
Dimensions 9.28 x 4.95 feet
45.94 sqft
Bathroom
-
Dimensions 9.28 x 4.99 feet
46.31 sqft
Bedroom
-
Dimensions 9.28 x 9.68 feet
89.83 sqft
Bedroom 2
-
Dimensions 9.28 x 9.68 feet
89.83 sqft
Bedroom 3
-
Dimensions 10.79 x 9.78 feet
105.53 sqft
Bedroom 4
-
Dimensions 12.7 x 9.78 feet
124.21 sqft
Dining Room
-
Dimensions 10.17 x 15.98 feet
162.52 sqft
Kitchen
-
Dimensions 10.07 x 15.39 feet
154.98 sqft
Living Room
-
Dimensions 12.07 x 13.09 feet
158 sqft
Loft
-
Dimensions 8.63 x 6.07 feet
52.38 sqft
Similar Properties(No results)
Mortgage Calculator
Calculate your estimated monthly mortgage payment
Price
$899,900
$
%
%
Total cost of mortgage
$0
Monthly payment
By clicking Save, we will calculate your estimated mortgage for all properties using the saved values (down payment percentage, interest rate, and amortization).
The accuracy and applicability of this calculator are not guaranteed.