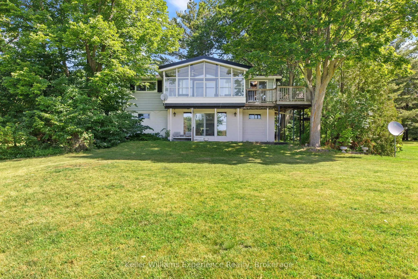
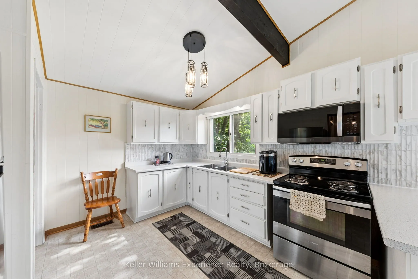
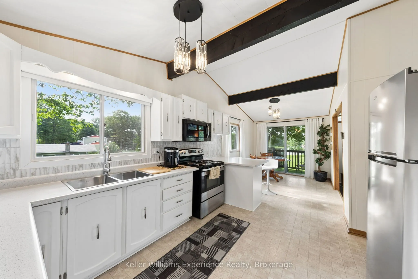
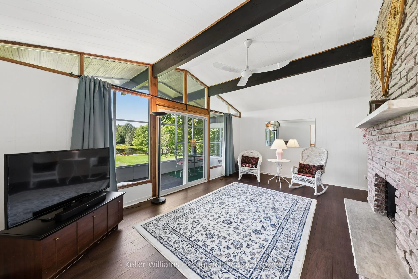
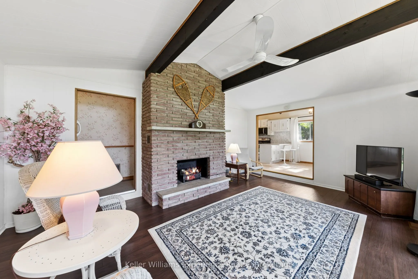
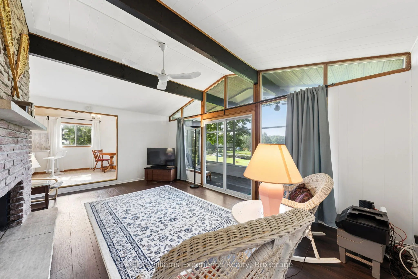
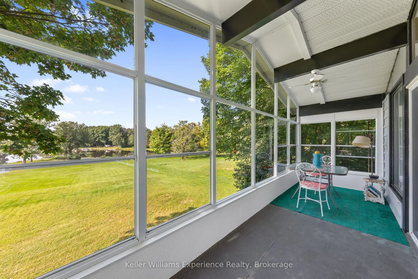
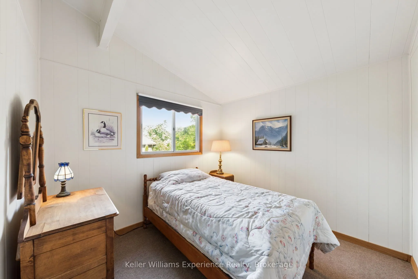
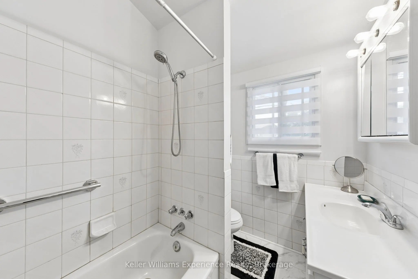
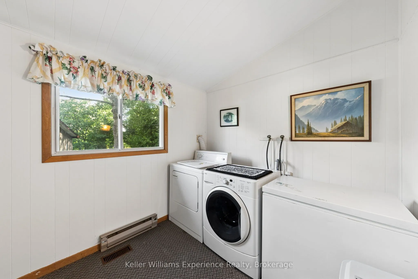
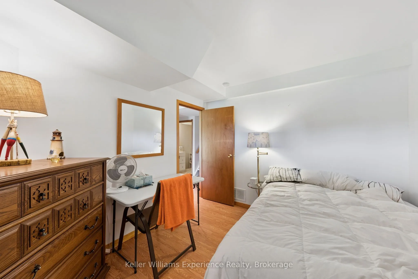
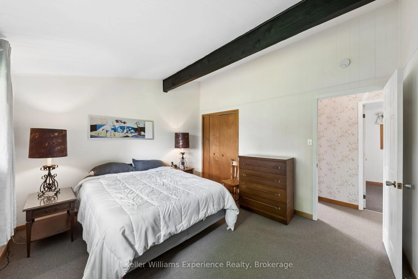
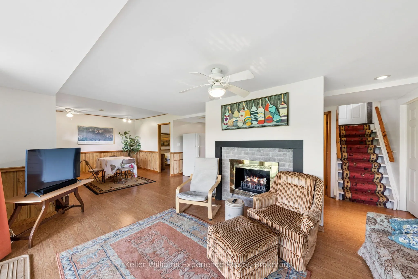
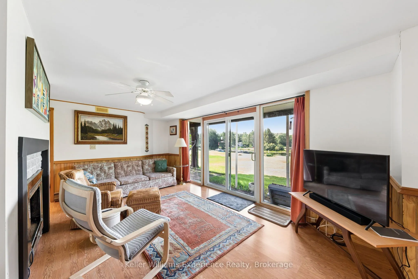
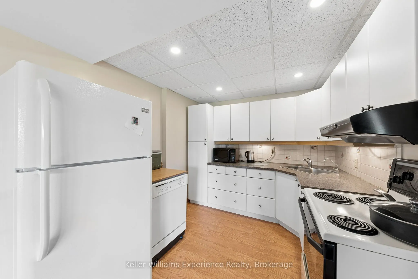
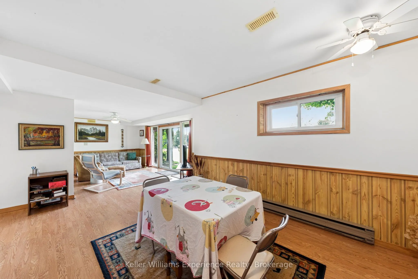
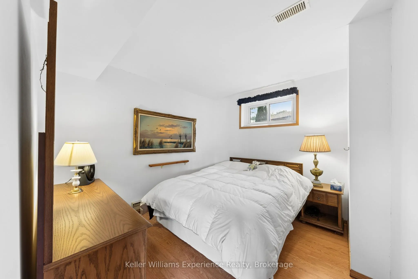
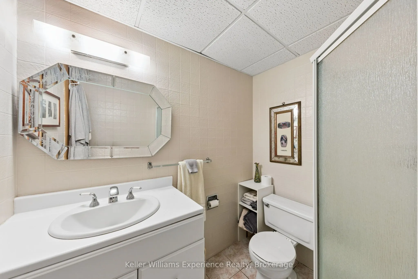
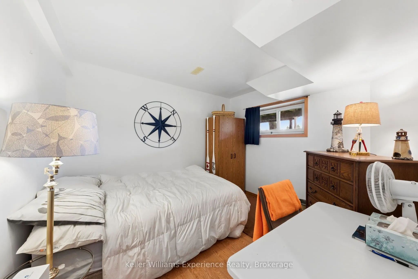
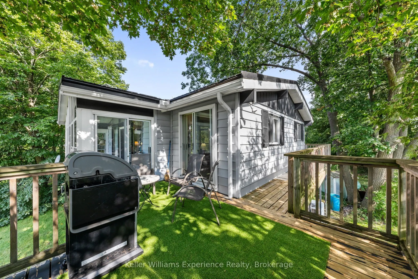
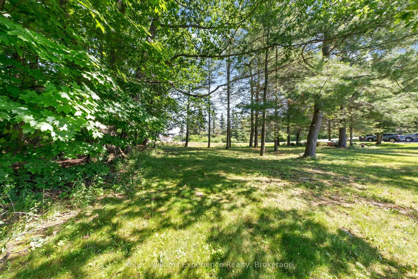
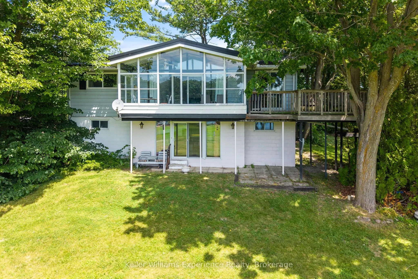
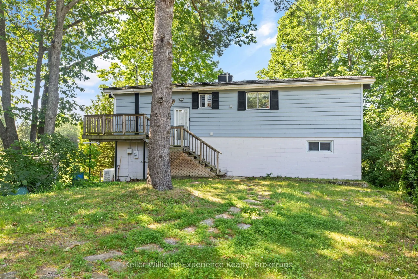
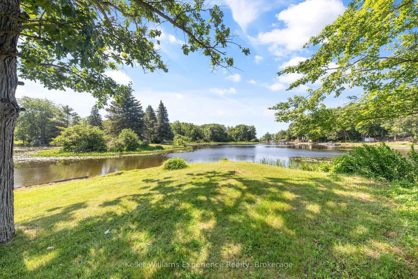
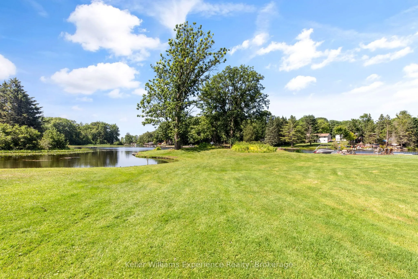
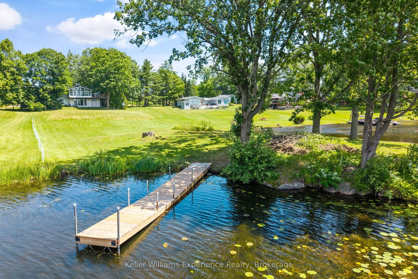
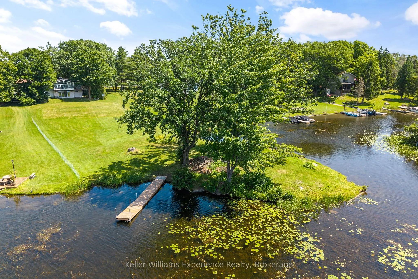
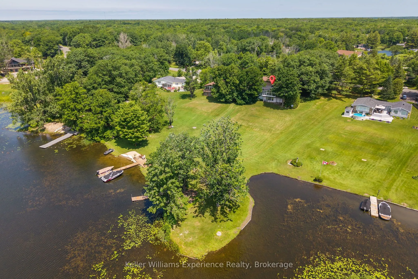
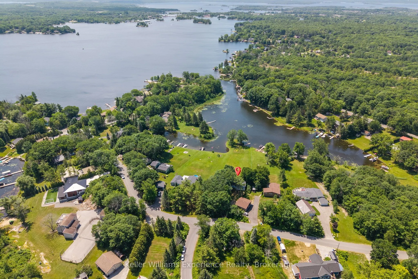
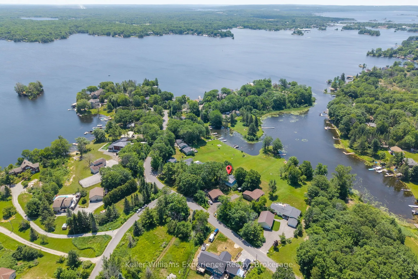
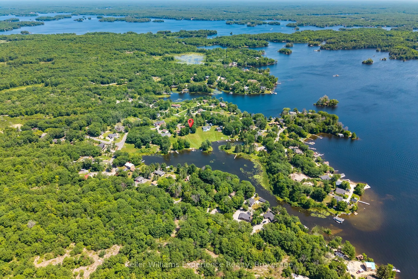
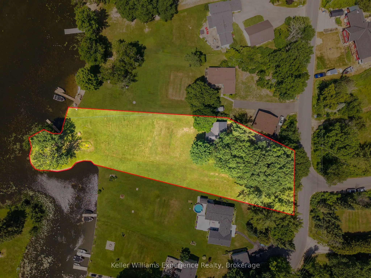
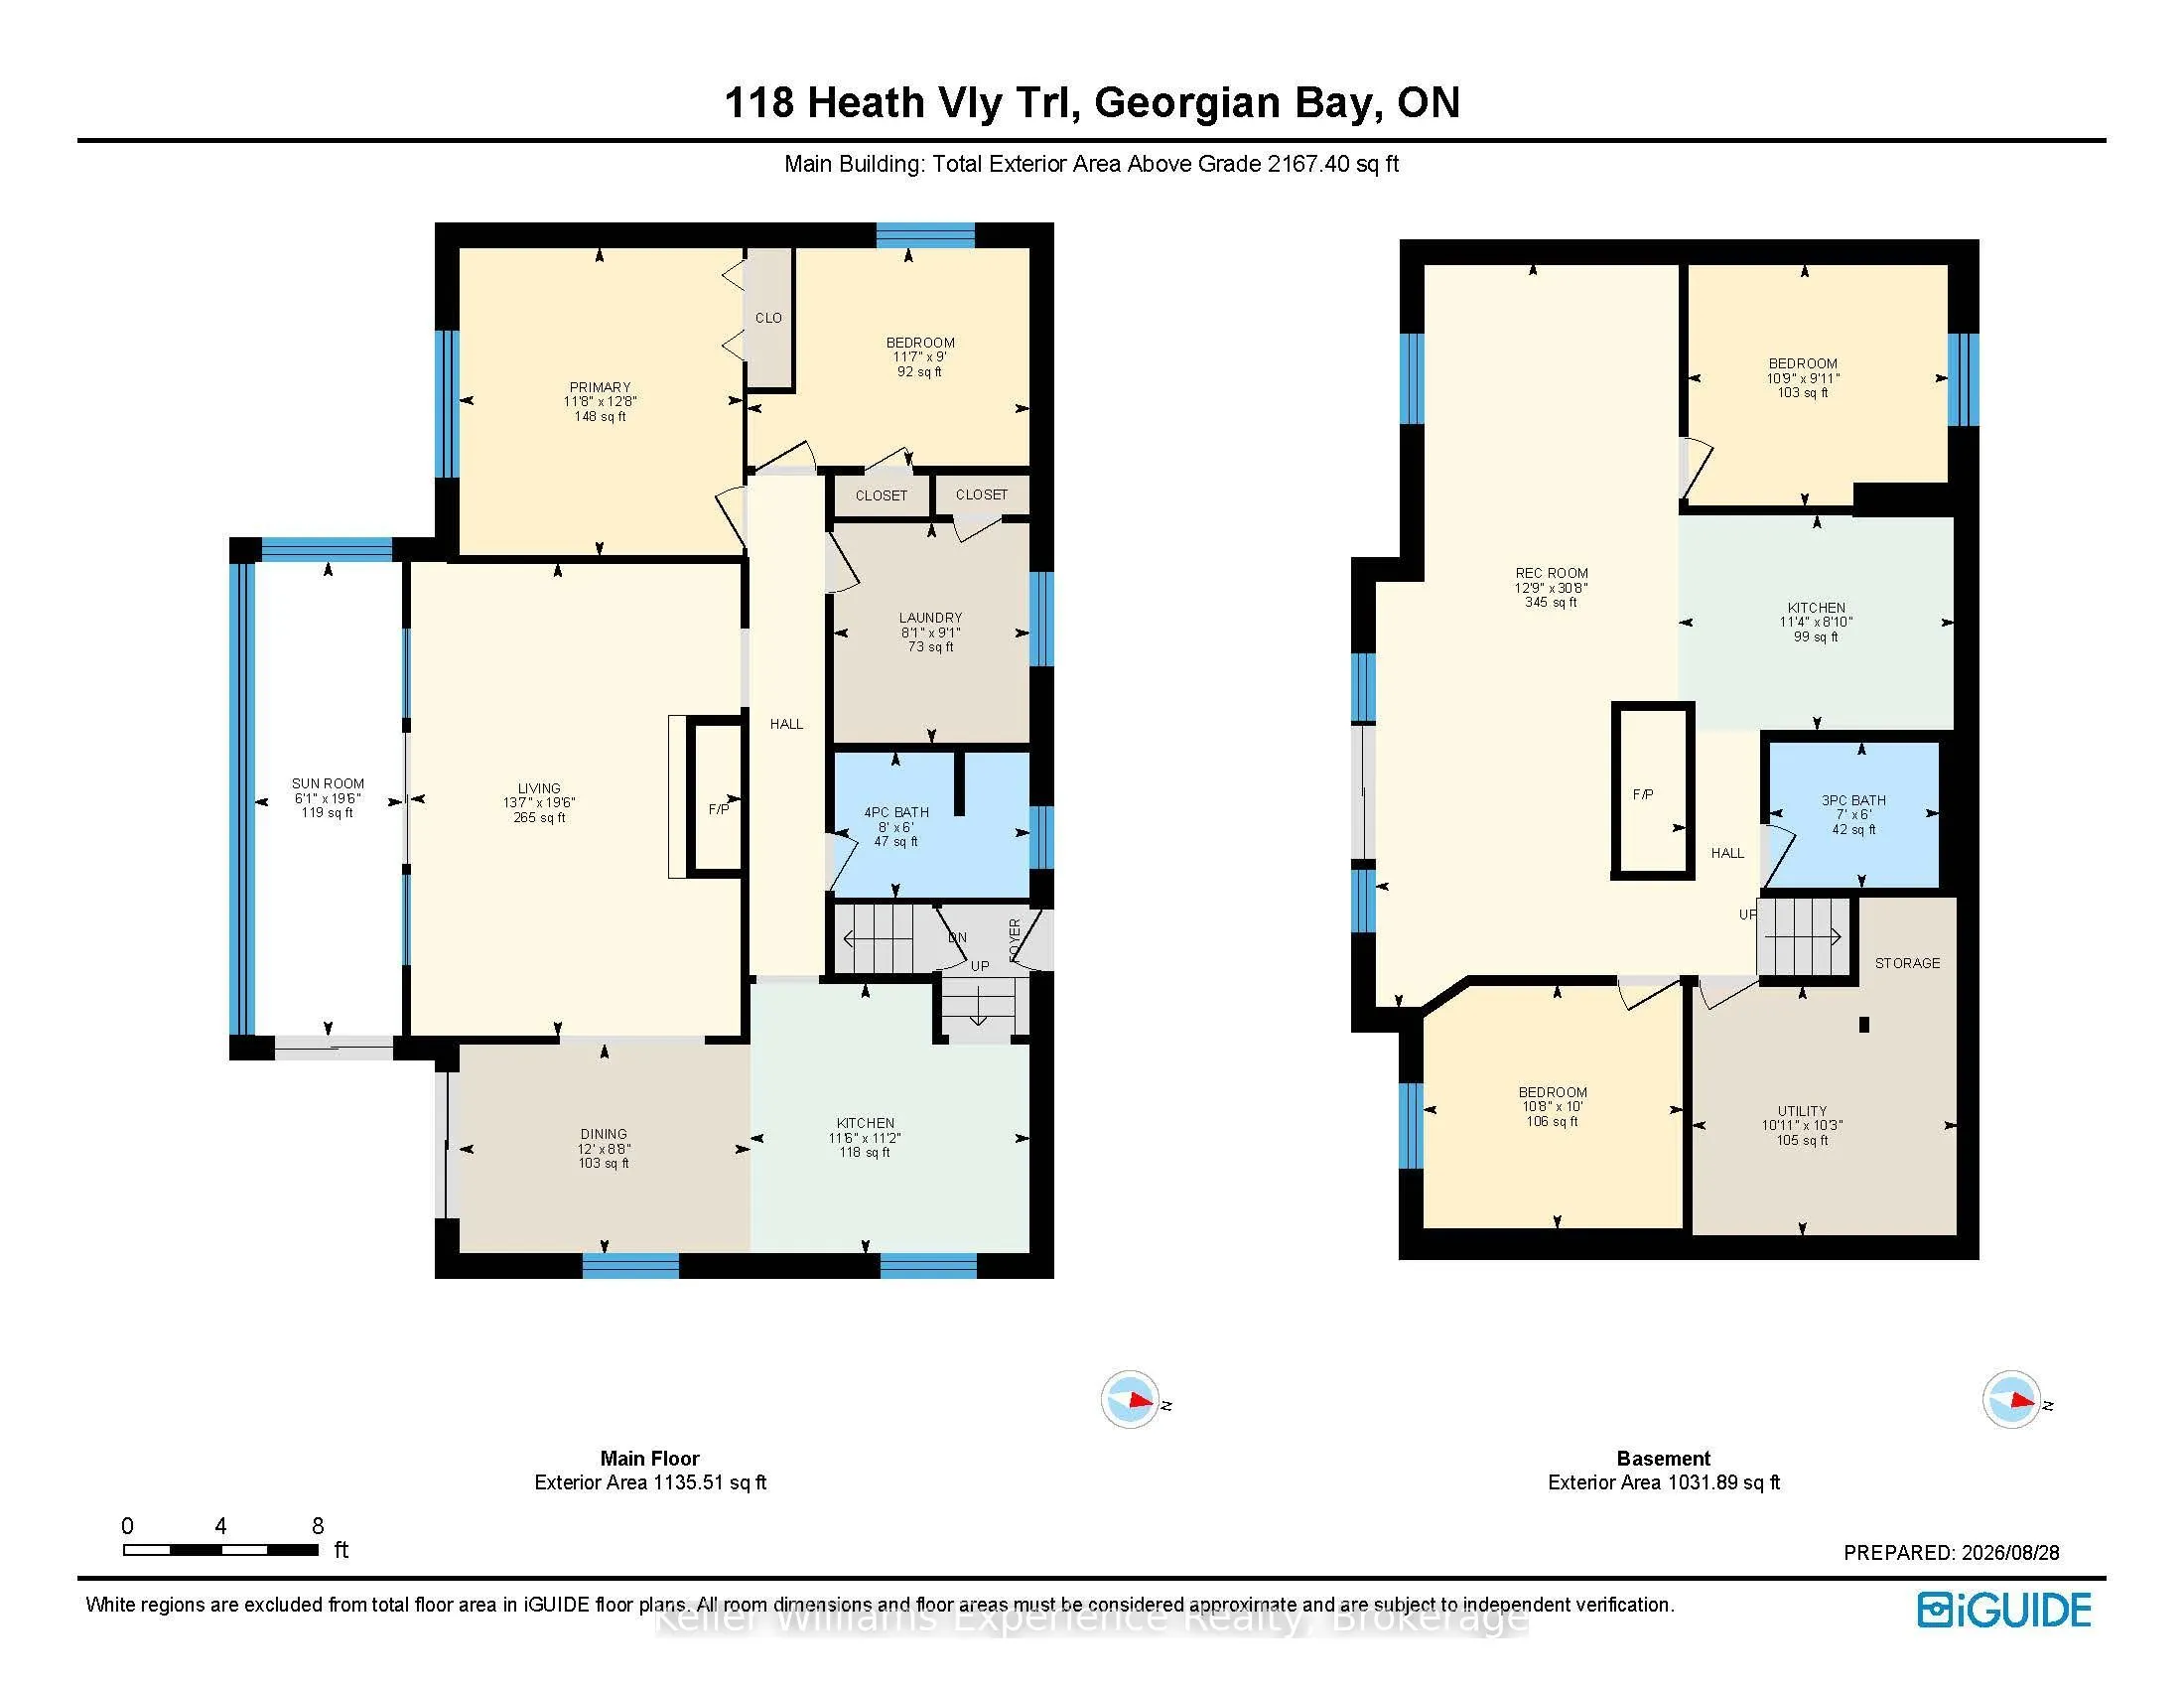
Waterfront living on 1.1 acres with an impressive 219 feet of shoreline! Welcome to 118 Heath Valley Trail, a southwest-facing raised bungalow nestled along the Trent-Severn Waterway, where controlled water levels, privacy and room to enjoy the outdoors come together. Set on a generous 1.1-acre lot ...with 132 feet of road frontage and 383 feet of depth, this property offers a rare combination of space, waterfront and year-round potential. This raised bungalow features 4 bedrooms, 2 kitchens and 2 bathrooms, with two bedrooms on each level and excellent potential for in-law accommodation or a secondary living space. Main floor laundry room which could also be converted to a fifth bedroom. A steel roof offers approximately 21 years remaining on its warranty, while an integrated house generator and whole-house UV water purification system provide added peace of mind. There is opportunity to enjoy this property fully furnished and turnkey, making it an ideal option for a recreational retreat, family getaway or year-round home. Conveniently located approximately 1.5 hours from the GTA and close to skiing and major snowmobile trails, this is a destination you can enjoy in every season. Acreage, waterfront, flexibility and turnkey convenience, what more could you ask for?
Full Property Details
Interior
Bedrooms
4
Total Bedrooms
4
Washrooms
2
Square Footage
1500-2000 sqft
Basement
Full
Heating Source
Propane
Heating Fuel
Forced Air
Air Conditioning
Central Air
Family Room
Yes
Kitchens
2
Total Kitchens
2
Fireplace Features
Yes
Bedrooms
4
Total Bedrooms
4
Washrooms
2
Square Footage
1500-2000 sqft
Basement
Full
Heating Source
Propane
Heating Fuel
Forced Air
Air Conditioning
Central Air
Family Room
Yes
Kitchens
2
Total Kitchens
2
Fireplace Features
Yes
Exterior
Depth
294.03
Front
221.0
Lot Size
221 x 294.03 ft
Pool
None
Waterfront
Direct
Parking Spaces
8
Total Parking Spaces
8.00
Parking Description
None
Garage Spaces
0
Depth
294.03
Front
221.0
Lot Size
221 x 294.03 ft
Pool
None
Waterfront
Direct
Parking Spaces
8
Total Parking Spaces
8.00
Parking Description
None
Garage Spaces
0
Building Description
Style
Bungalow-Raised
Home Type
House
Subtype
Detached
Property Orientation
South
Exterior Finish
Vinyl Siding
Sewers
Septic
Water Supply
Well
Possession Date
No Data
Style
Bungalow-Raised
Home Type
House
Subtype
Detached
Property Orientation
South
Exterior Finish
Vinyl Siding
Sewers
Septic
Water Supply
Well
Possession Date
No Data
Community
Community
Baxter
Community
Baxter
Taxes & Fees
Taxes
$3,709 /yr
Tax Year
2026
Occupancy
Owner
Taxes
$3,709 /yr
Tax Year
2026
Occupancy
Owner
Room Types
Bathroom
-
Dimensions 6.99 x 6 feet
41.94 sqft
Bathroom
-
Dimensions 8.01 x 6 feet
48.06 sqft
Bedroom
-
Dimensions 8.01 x 6 feet
48.06 sqft
Bedroom 2
-
Dimensions 11.81 x 12.8 feet
151.17 sqft
Bedroom 3
-
Dimensions 10.79 x 10.01 feet
108.01 sqft
Bedroom 4
-
Dimensions 10.89 x 9.12 feet
99.32 sqft
Dining Room
-
Dimensions 12.01 x 8.79 feet
105.57 sqft
Kitchen
-
Dimensions 11.42 x 8.1 feet
92.5 sqft
Kitchen
-
Dimensions 11.61 x 11.19 feet
129.92 sqft
Laundry
-
Dimensions 8.1 x 9.09 feet
73.63 sqft
Living Room
-
Dimensions 13.71 x 19.59 feet
268.58 sqft
Sunroom
-
Dimensions 6.1 x 19.59 feet
119.5 sqft
Similar Properties(No results)
Mortgage Calculator
Calculate your estimated monthly mortgage payment
Price
$999,900
$
%
%
Total cost of mortgage
$0
Monthly payment
By clicking Save, we will calculate your estimated mortgage for all properties using the saved values (down payment percentage, interest rate, and amortization).
The accuracy and applicability of this calculator are not guaranteed.