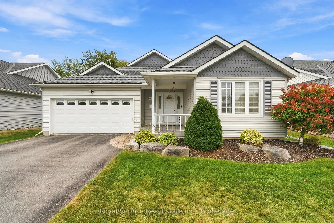
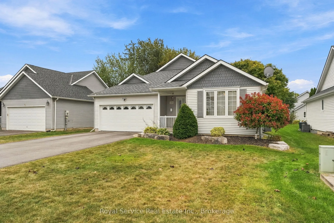
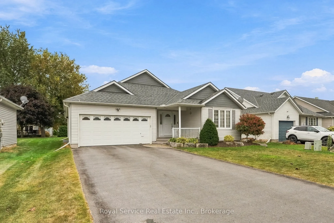
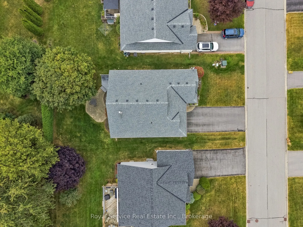
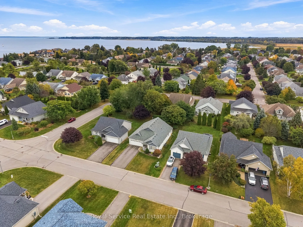
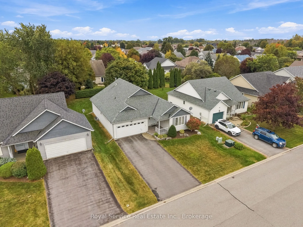
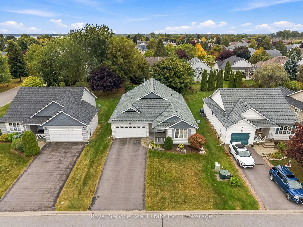
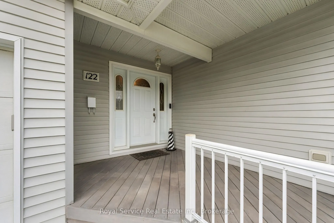
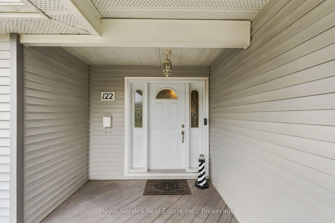
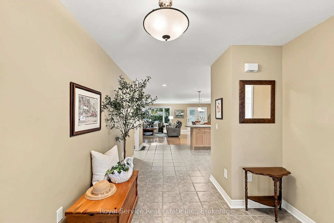
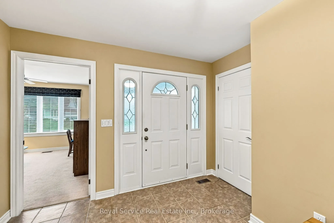
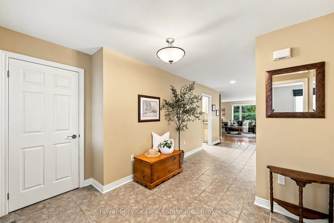
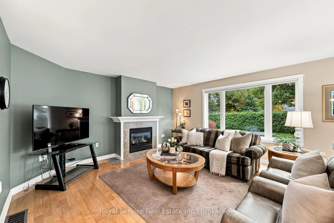
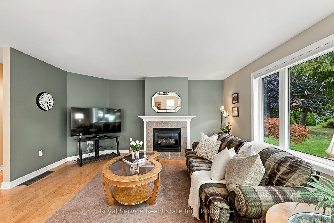
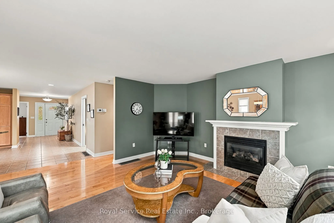
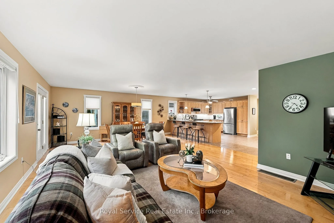
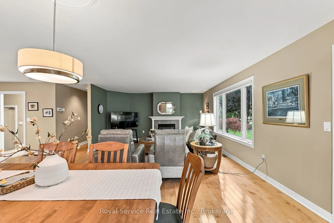
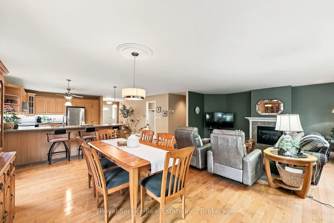
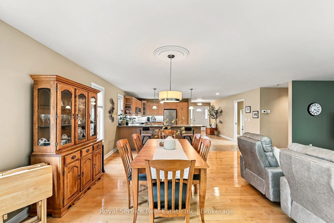
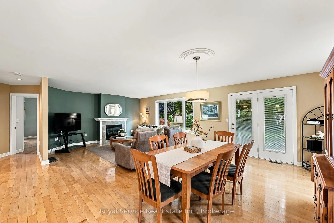
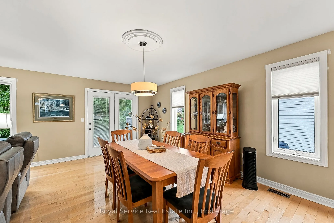
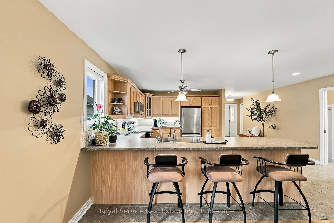
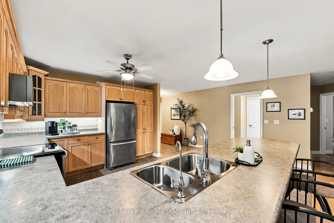
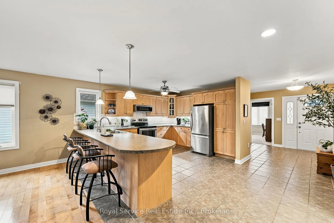
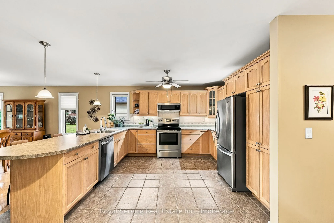
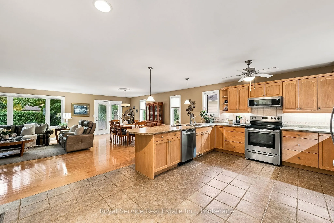
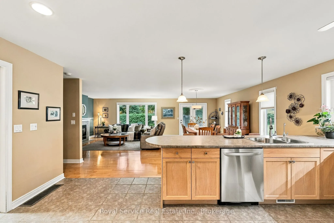
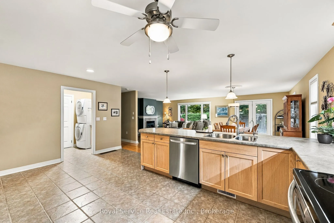
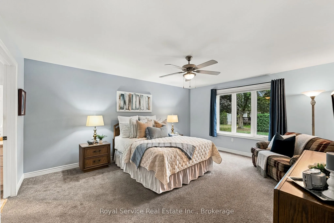
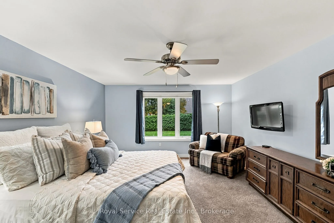
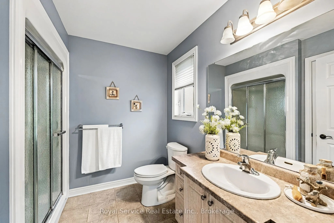
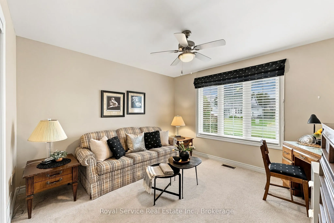
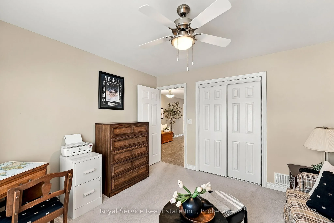
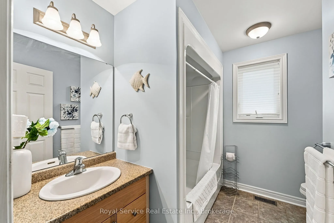
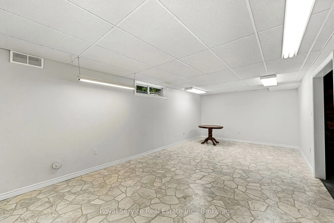
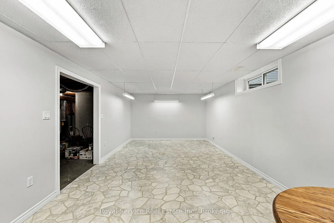
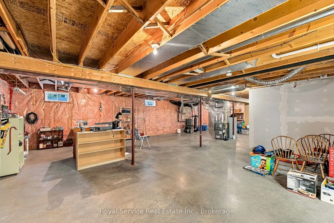
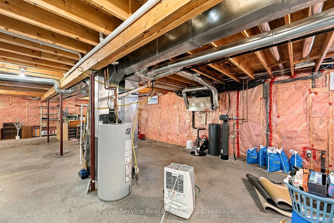
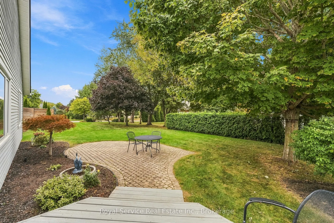
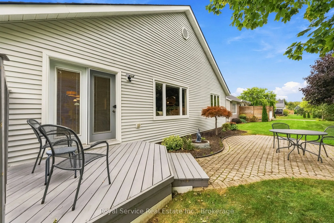
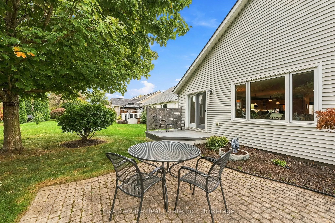
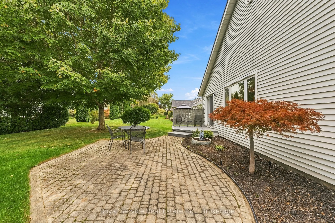
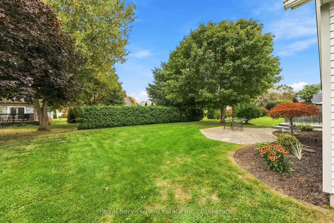
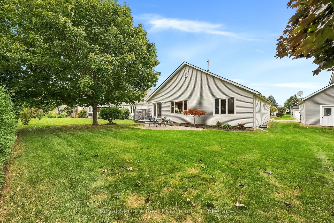
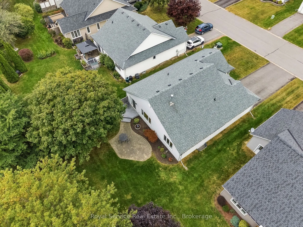
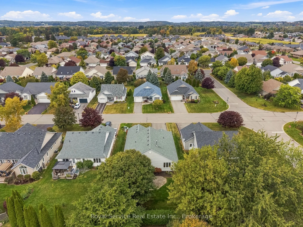
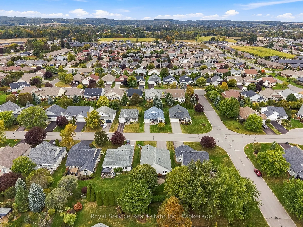
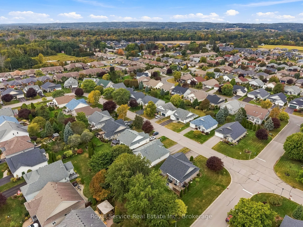
Welcome to easy main-floor living in the sought-after Brighton by the Bay community. This impressive 1,613 sq ft, 2 bedroom, 2bathroom bungalow offers a spacious open-concept floor plan designed for comfort and convenient entertaining of family or friends. The heart of the home connects a spacious k...itchen with a large cupboard count and ample counter space, dining roomand inviting living room where a cozy natural gas fireplace creates a warm ambiance. Step through the dining room walk-out to enjoy your peaceful backyard patio with beautiful gardens. The primary bedroom boasts a generous walk-in closet and a private3-piece ensuite with a walk-in shower, while guests will appreciate the full 4-piece main bath. Additional highlights include an attached 2-car garage with inside entry, central vacuum and inground sprinkler system. Brighton by the Bay gives you access toan active 50+ lifestyle centred around the vibrant Sandpiper Centre, complete with social events, fitness, billiards and shuffleboard. Beyond your doorstep, the welcoming town of Brighton is a haven for mature adults and families, offering a relaxed pace of life paired with a vibrant downtown filled with boutique shops, cozy cafes and essential services. Nestled near Presqu'ile Provincial Park, you are minutes from boardwalks, sandy beaches, bird watching, hiking trails, golf courses and marina docking on Presqu'ile Bay. Prince Edward County's premier wineries and farm-to-table dining are just a short drive away. Ideally situated along the 401 corridor, commuting or visiting a friend is effortless: approximately 25 minutes to Belleville, 50 minutes to Oshawa,65 minutes to Kingston and 90 minutes to Toronto. An ultimate blend of lakeside charm, community and convenience awaits. All homeowners must become members of the Brighton by the Bay Homeowners Association and must follow and respect the community's bylaws, covenants, rules and regulations. The annual dues for 2026 are $492.
By clicking Save, we will calculate your estimated mortgage for all properties using the saved values (down payment percentage, interest rate, and amortization).
The accuracy and applicability of this calculator are not guaranteed.