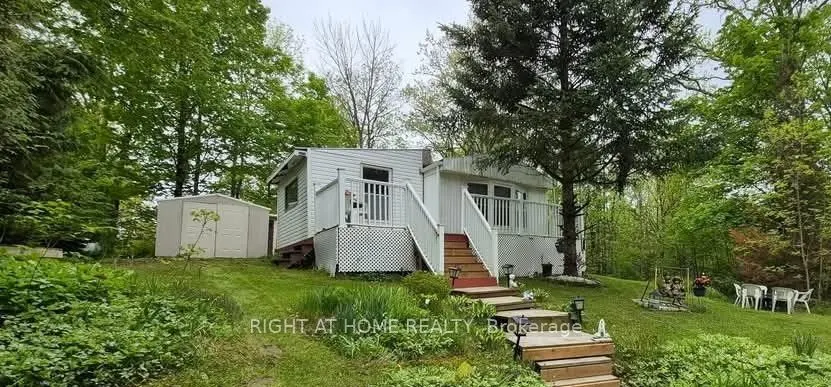
Sign In or Create a Free Account to see full details of this property
Key Facts
Key facts for 67 Cedar Lane
Property Type
House, Bungalow
Parking
None 0 garage, 2 parking
MLS #
X14126918
Size
700-1100 sqft
Basement
None
Listed on
2026-10-28
Lot size
75 x 100.0
Tax
$1,135.30 /yr
Days on Market
1
Approximate Age
-
Maintenance Fee
-
Description
Welcome to 67 Cedar Lane in Cedarwoods Park! Enjoy year-round living in this turn-key 2-bedroom, 1-bath home nestled within a charming waterfront community on the Crowe River. This property offers the added bonus of its own drilled well and septic system - a rare and valuable feature. Take advantage... of fractional ownership in this sought-after riverside community and start enjoying the lifestyle right away. The home is being sold fully furnished and includes everything you see both inside and out - even the shed (golf cart negotiable).Spend your summers swimming at the private beach, launching your boat at the residents-only boat launch, fishing on the river, or watching the kids enjoy the park. All of this just 15 minutes from the hospital, shopping, restaurants, and amenities in the welcoming community of Campbellford. The annual Park Fee of $1,135.30 covers property taxes, water supply, road maintenance (including winter snow removal), garbage bins, common area grass cutting, beach and park maintenance - ensuring a beautifully maintained and worry-free environment year-round. Immediate possession available - start enjoying the river lifestyle today!
Full Property Details
Interior
Bedrooms
2
Total Bedrooms
2
Washrooms
1
Square Footage
700-1100 sqft
Basement
None
Heating Source
Electric
Heating Fuel
Forced Air
Air Conditioning
None
Family Room
No
Kitchens
1
Total Kitchens
1
Fireplace Features
No
Bedrooms
2
Total Bedrooms
2
Washrooms
1
Square Footage
700-1100 sqft
Basement
None
Heating Source
Electric
Heating Fuel
Forced Air
Air Conditioning
None
Family Room
No
Kitchens
1
Total Kitchens
1
Fireplace Features
No
Exterior
Depth
100.0
Front
75.0
Driveway
Private Double
Lot Size
75 x 100.0 ft
Pool
None
Waterfront
Indirect
Parking Spaces
2
Total Parking Spaces
2.00
Parking Description
None
Garage Spaces
0
Zoning
RECREATIONAL
Depth
100.0
Front
75.0
Driveway
Private Double
Lot Size
75 x 100.0 ft
Pool
None
Waterfront
Indirect
Parking Spaces
2
Total Parking Spaces
2.00
Parking Description
None
Garage Spaces
0
Zoning
RECREATIONAL
Building Description
Style
Bungalow
Home Type
House
Subtype
Mobile/Trailer
Property Orientation
South
Exterior Finish
Vinyl Siding
Sewers
Septic
Water Supply
Well
Possession Date
No Data
Style
Bungalow
Home Type
House
Subtype
Mobile/Trailer
Property Orientation
South
Exterior Finish
Vinyl Siding
Sewers
Septic
Water Supply
Well
Possession Date
No Data
Community
Community
Rural Trent Hills
Community
Rural Trent Hills
Taxes & Fees
Taxes
$1,135.30 /yr
Tax Year
2025
Occupancy
Vacant
Taxes
$1,135.30 /yr
Tax Year
2025
Occupancy
Vacant
Room Types
Bedroom
-
Dimensions 10.99 x 7.45 feet
81.88 sqft
Dining Room
-
Dimensions 10.56 x 12.83 feet
135.48 sqft
Kitchen
-
Dimensions 15.03 x 12.83 feet
192.83 sqft
Living Room
-
Dimensions 10.37 x 12.83 feet
133.05 sqft
Primary Bedroom
-
Dimensions 11.32 x 10.66 feet
120.67 sqft
Similar Properties(No results)
Mortgage Calculator
Calculate your estimated monthly mortgage payment
Price
$239,900
$
%
%
Total cost of mortgage
$0
Monthly payment
By clicking Save, we will calculate your estimated mortgage for all properties using the saved values (down payment percentage, interest rate, and amortization).
The accuracy and applicability of this calculator are not guaranteed.