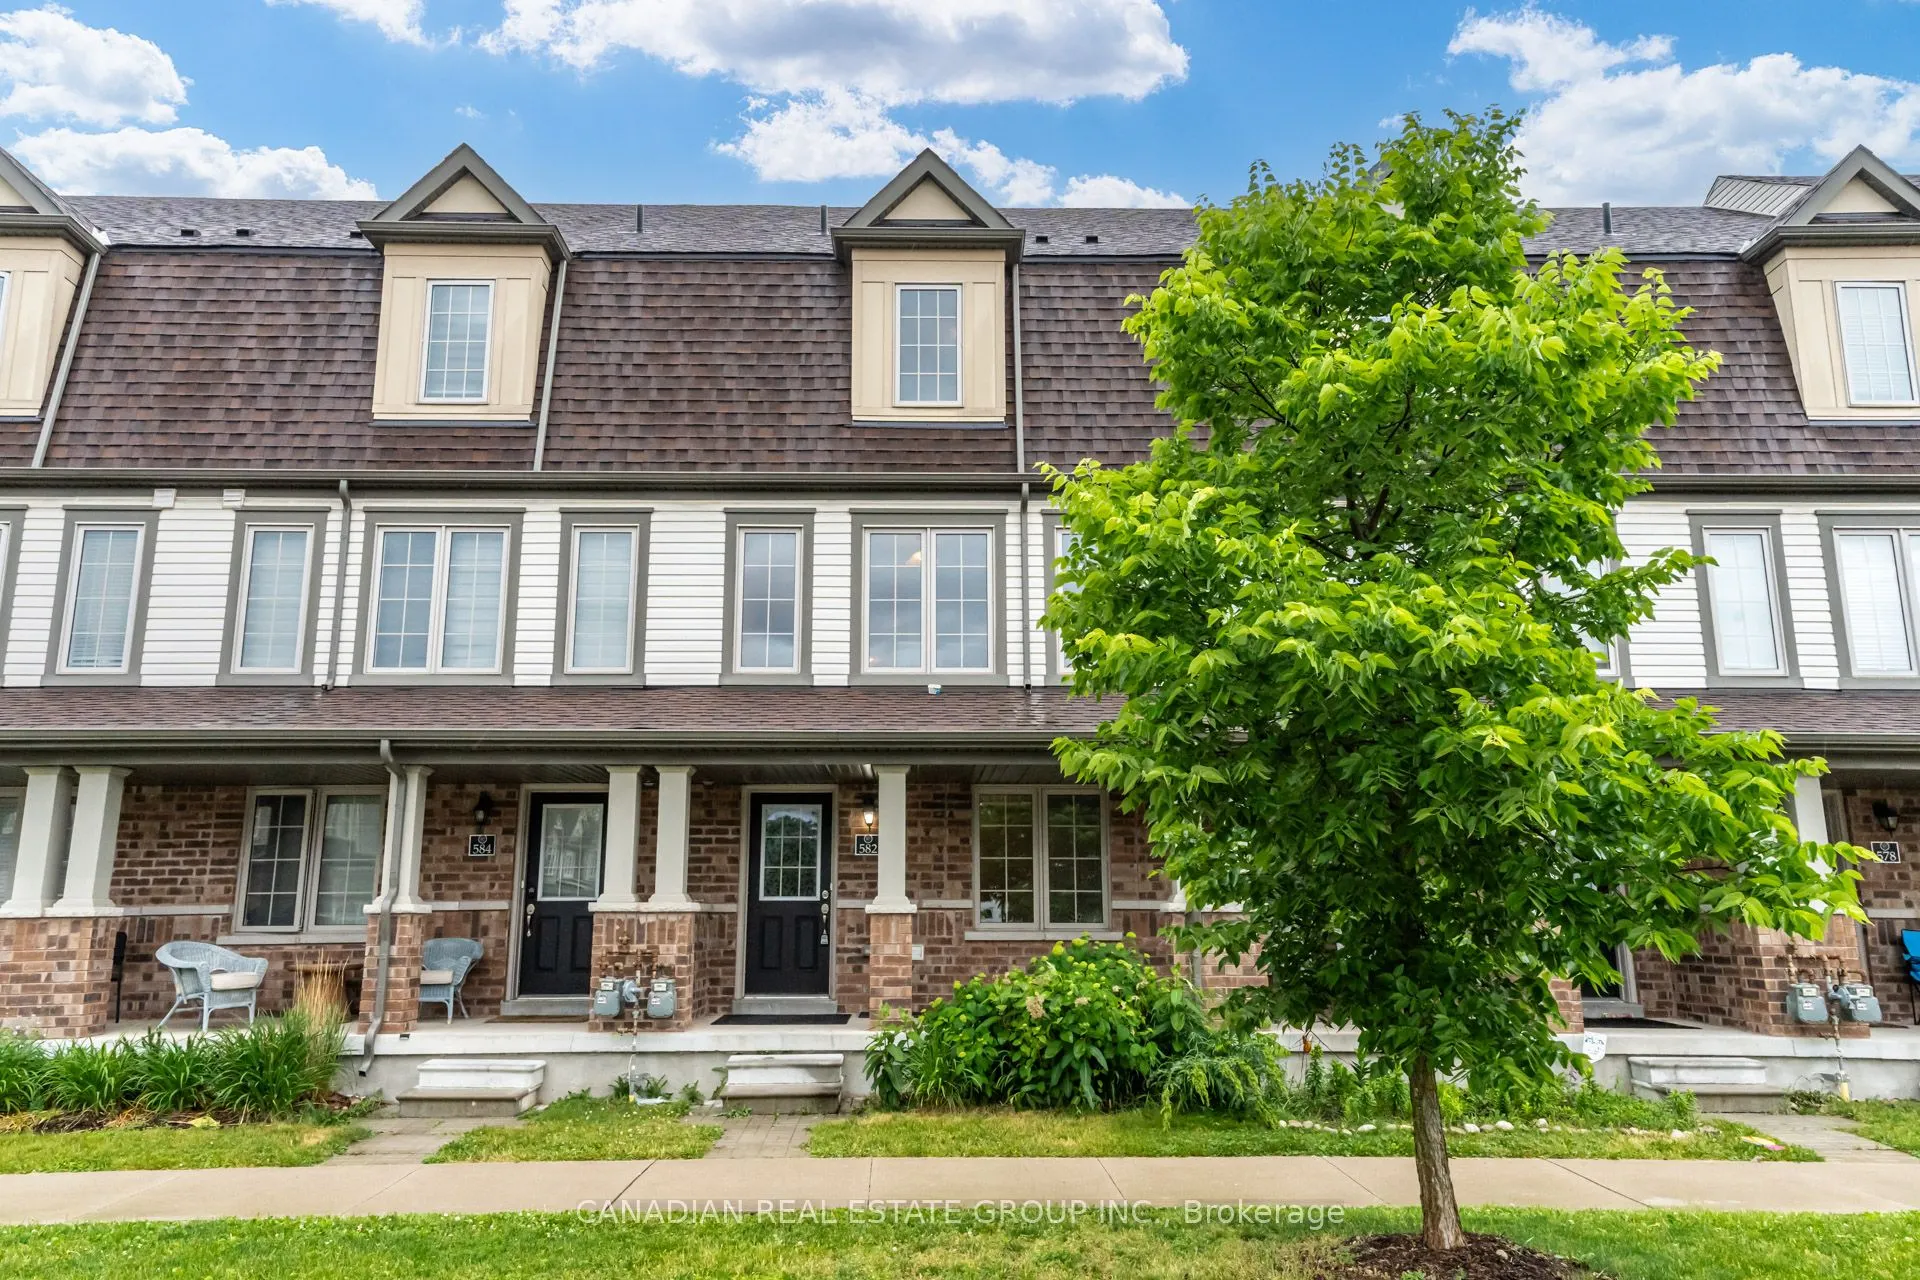
Sign In or Create a Free Account to see full details of this property
Key Facts
Key facts for 582 Linden Drive #68
Property Type
Townhome, 3-Storey
Parking
Built-In 1 garage, 2 parking
MLS #
X14200686
Size
1500-2000 sqft
Basement
None
Listed on
2026-11-20
Lot size
16 x 64.95
Tax
$4,415.56 /yr
Days on Market
1
Approximate Age
-
Maintenance Fee
-
Description
Beautifully Renovated And Move-In Ready 4-Bedroom, 2.5-Bathroom Townhome Offering Exceptional Space, Style, And Functionality For Families, Professionals, And Investors Alike. Thoughtfully Designed Across Three Levels, This Home Features A Bright Open-Concept Main Floor With Spacious Living And Dini...ng Areas Seamlessly Connected To A Modern Kitchen Complete With Stainless Steel Appliances, Granite Countertops, And Ample Cabinetry. Step Out To The Oversized Private Balcony-Perfect For Morning Coffee, Outdoor Dining, Or Relaxing At The End Of The Day. Elegant Oak Staircases Lead Throughout The Home, While Large Windows Fill The Interior With Abundant Natural Light, Creating A Warm And Inviting Atmosphere. The Upper Level Offers Three Generously Sized Bedrooms, Including A Spacious Primary Retreat, Along With Two Full Bathrooms. The Ground Level Features A Versatile Fourth Bedroom That Can Easily Serve As A Guest Suite, Home Office, Gym, Playroom, Or Potential Income-Generating Space. Recently Upgraded And Well Maintained, This Home Also Includes A Private Garage Plus A Covered Driveway Parking Space, Providing Convenient Parking For Two Vehicles. Combining Modern Updates, Flexible Living Space, And An Excellent Layout, This Is A Rare Opportunity To Own A Turnkey Townhome Designed To Meet The Needs Of Today's Lifestyle.
Full Property Details
Interior
Bedrooms
4
Total Bedrooms
4
Washrooms
3
Square Footage
1500-2000 sqft
Basement
None
Heating Source
Gas
Heating Fuel
Forced Air
Air Conditioning
Central Air
Family Room
No
Kitchens
1
Total Kitchens
1
Fireplace Features
No
Bedrooms
4
Total Bedrooms
4
Washrooms
3
Square Footage
1500-2000 sqft
Basement
None
Heating Source
Gas
Heating Fuel
Forced Air
Air Conditioning
Central Air
Family Room
No
Kitchens
1
Total Kitchens
1
Fireplace Features
No
Exterior
Depth
64.95
Front
16.36
Driveway
Available,Covered,Private
Lot Size
16 x 64.95 ft
Pool
None
Waterfront
None
Parking Spaces
2
Total Parking Spaces
2.00
Parking Description
Built-In
Garage Spaces
1
Depth
64.95
Front
16.36
Driveway
Available,Covered,Private
Lot Size
16 x 64.95 ft
Pool
None
Waterfront
None
Parking Spaces
2
Total Parking Spaces
2.00
Parking Description
Built-In
Garage Spaces
1
Building Description
Style
3-Storey
Home Type
Townhome
Subtype
Att/Row/Townhouse
Property Orientation
West
Exterior Finish
Brick,Vinyl Siding
Sewers
Sewers
Water Supply
Municipal
Possession Date
No Data
Style
3-Storey
Home Type
Townhome
Subtype
Att/Row/Townhouse
Property Orientation
West
Exterior Finish
Brick,Vinyl Siding
Sewers
Sewers
Water Supply
Municipal
Possession Date
No Data
Taxes & Fees
Taxes
$4,415.56 /yr
Tax Year
2026
Occupancy
Vacant
Taxes
$4,415.56 /yr
Tax Year
2026
Occupancy
Vacant
Room Types
Bedroom 2
Laminate, Window, Closet
Dimensions 9.97 x 8.6 feet
85.74 sqft
Bedroom 3
Laminate, Window, Closet
Dimensions 9.25 x 9.19 feet
85.01 sqft
Bedroom 4
Laminate, Window, Closet
Dimensions 10.99 x 8.99 feet
98.8 sqft
Breakfast
Laminate
Dimensions 10.6 x 8.01 feet
84.91 sqft
Dining Room
Laminate, Window
Dimensions 15.58 x 10.07 feet
156.89 sqft
Kitchen
Tile Floor, Stainless Steel Appl
Dimensions 10.5 x 7.97 feet
83.68 sqft
Living Room
Laminate, Balcony
Dimensions 15.58 x 10.07 feet
156.89 sqft
Primary Bedroom
4 Pc Ensuite, Laminate, Walk-In Closet(s)
Dimensions 10.99 x 9.84 feet
108.14 sqft
Similar Properties(No results)
Mortgage Calculator
Calculate your estimated monthly mortgage payment
Price
$549,999
$
%
%
Monthly payment
By clicking Save, we will calculate your estimated mortgage for all properties using the saved values (down payment percentage, interest rate, and amortization).
The accuracy and applicability of this calculator are not guaranteed.