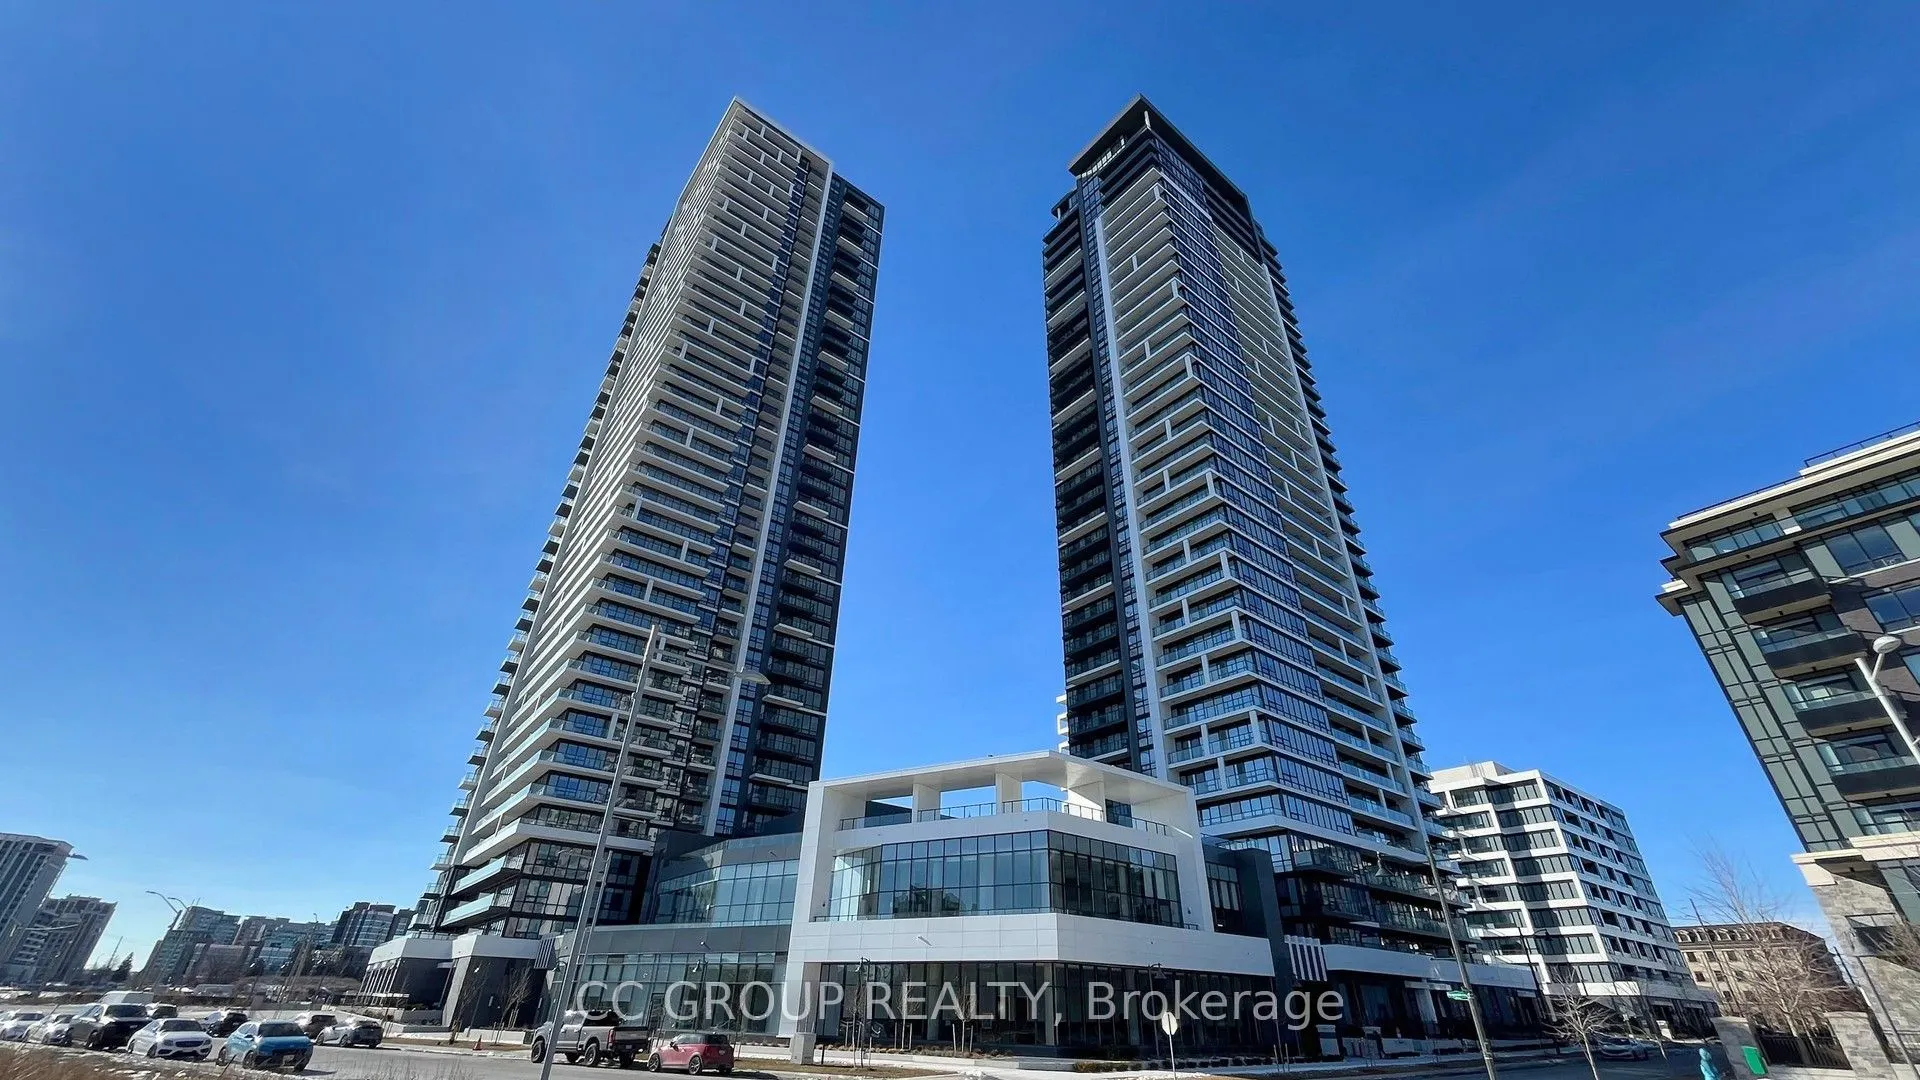
EV PARKING + One locker , TOP-RANKED UNIONVILLE HIGH SCHOOL - three-year-new residence in the heart of Unionville (Warden/Hwy 7), Riverview Condos by Times Group.Split 2-bedroom layout, each with its own ensuite, plus guest powder room and den (can serve as a third bedroom). 9-ft ceilings, quartz c...ounters, fresh paint throughout, custom built-in shelving.Owner-occupied, never rented - excellent condition.Minutes to Hwys 407/404, GO/VIVA transit, York University, plazas, FMP and Downtown Markham.Well-managed building: indoor pool, gym, yoga room, sauna, party/lounge rooms, BBQ rooftop terrace, 24/7 concierge, secure smart entry and automated parcel lockers.
Full Property Details
Interior
Bedrooms
2
Bedrooms Plus
1
Total Bedrooms
3
Washrooms
3
Square Footage
1000-1199 sqft
Basement
None
Heating Source
Gas
Heating Fuel
Forced Air
Air Conditioning
Central Air
Family Room
No
Kitchens
1
Total Kitchens
1
Fireplace Features
No
Bedrooms
2
Bedrooms Plus
1
Total Bedrooms
3
Washrooms
3
Square Footage
1000-1199 sqft
Basement
None
Heating Source
Gas
Heating Fuel
Forced Air
Air Conditioning
Central Air
Family Room
No
Kitchens
1
Total Kitchens
1
Fireplace Features
No
Exterior
Parking Spaces
1
Total Parking Spaces
1.00
Garage Spaces
1
Balcony
Open
Parking Spaces
1
Total Parking Spaces
1.00
Garage Spaces
1
Balcony
Open
Building Description
Style
Apartment
Home Type
Condo
Subtype
Condo Apt
Property Orientation
West
Exterior Finish
Concrete
Possession Date
No Data
Locker
Owned
Style
Apartment
Home Type
Condo
Subtype
Condo Apt
Property Orientation
West
Exterior Finish
Concrete
Possession Date
No Data
Locker
Owned
Community
Community
Unionville
Community
Unionville
Taxes & Fees
Taxes
$3,540.33 /yr
Tax Year
2026
Occupancy
Owner
Maintenance Fee
$625.96/mo
Common Elements
Included
Parking
Included
Water
Included
Taxes
Included
Taxes
$3,540.33 /yr
Tax Year
2026
Occupancy
Owner
Maintenance Fee
$625.96/mo
Common Elements
Included
Parking
Included
Water
Included
Taxes
Included
Other
Pets
Yes-with Restrictions
Pets
Yes-with Restrictions
Room Types
Bedroom 2
B/I Closet, 3 Pc Ensuite, Laminate
Dimensions 10.5 x 13.12 feet
137.76 sqft
Den
B/I Shelves, Laminate
Dimensions 8.2 x 11.48 feet
94.14 sqft
Great Room
Laminate, W/O To Balcony, Window Floor to Ceiling
Dimensions 12.47 x 10.99 feet
137.05 sqft
Kitchen
Centre Island, Ceramic Backsplash, Open Concept
Dimensions 9.84 x 12.47 feet
122.7 sqft
Powder Room
-
Dimensions 4.59 x 6.56 feet
30.11 sqft
Primary Bedroom
B/I Closet, 4 Pc Ensuite, Laminate
Dimensions 9.84 x 10.5 feet
103.32 sqft
Similar Properties(No results)
Mortgage Calculator
Calculate your estimated monthly mortgage payment
Price
$858,000
$
%
%
Monthly payment
By clicking Save, we will calculate your estimated mortgage for all properties using the saved values (down payment percentage, interest rate, and amortization).
The accuracy and applicability of this calculator are not guaranteed.