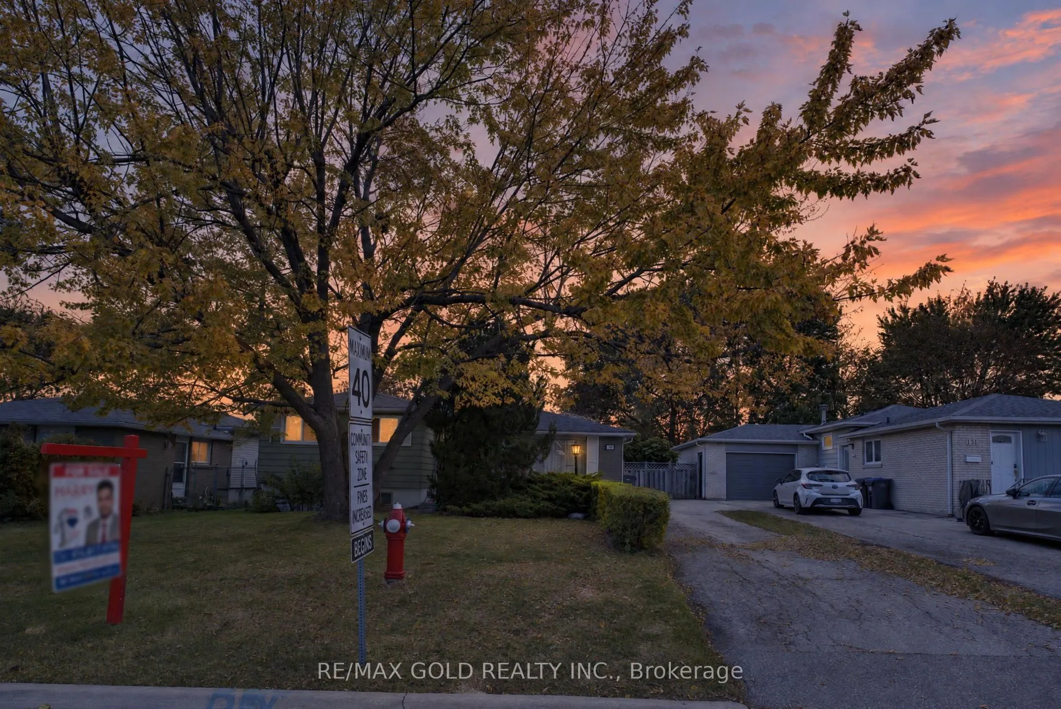
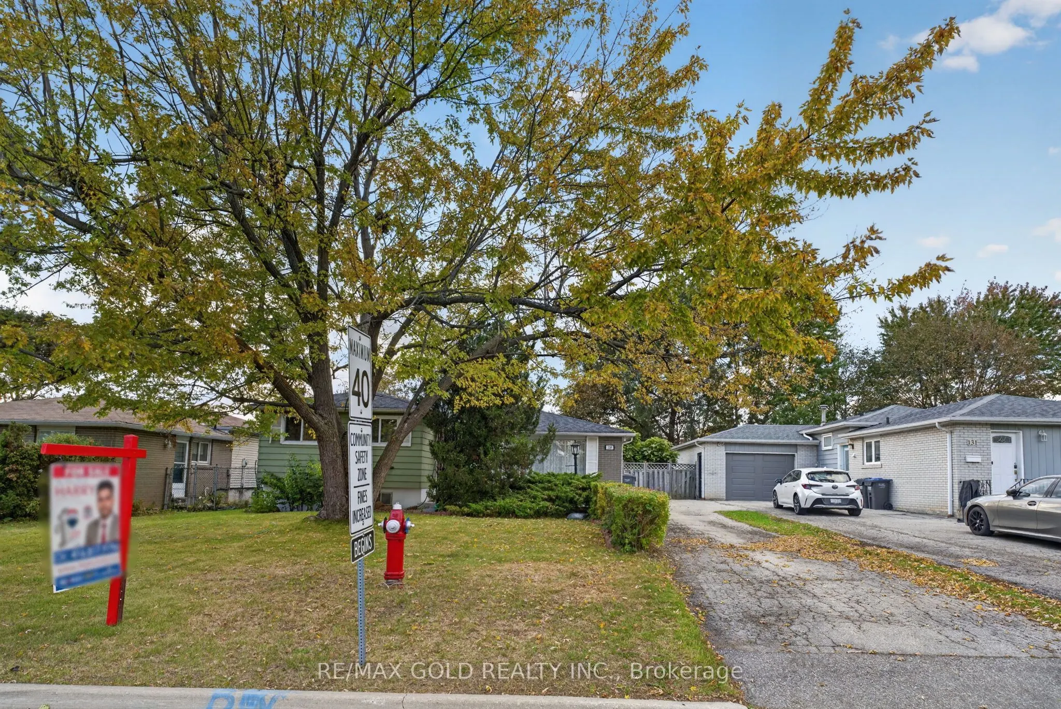
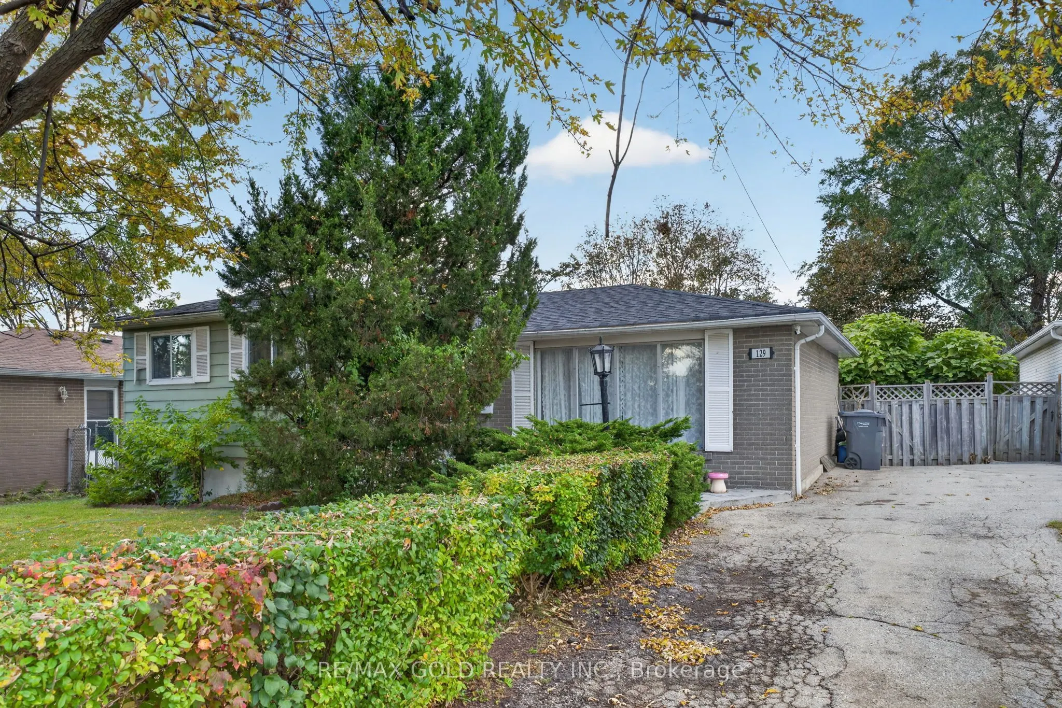
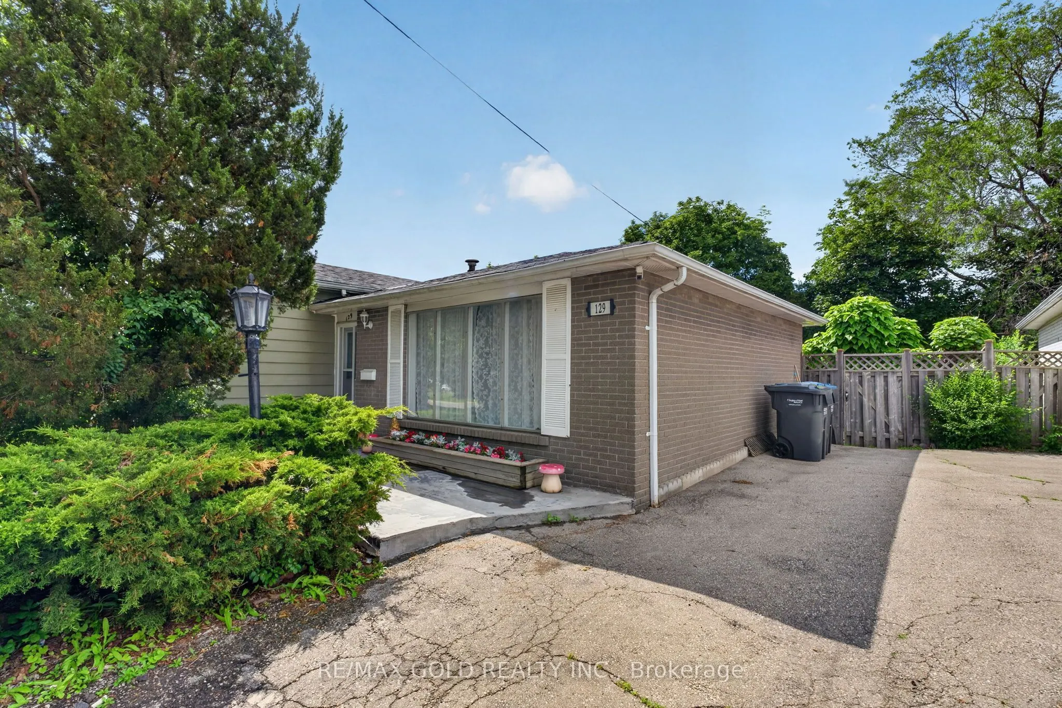
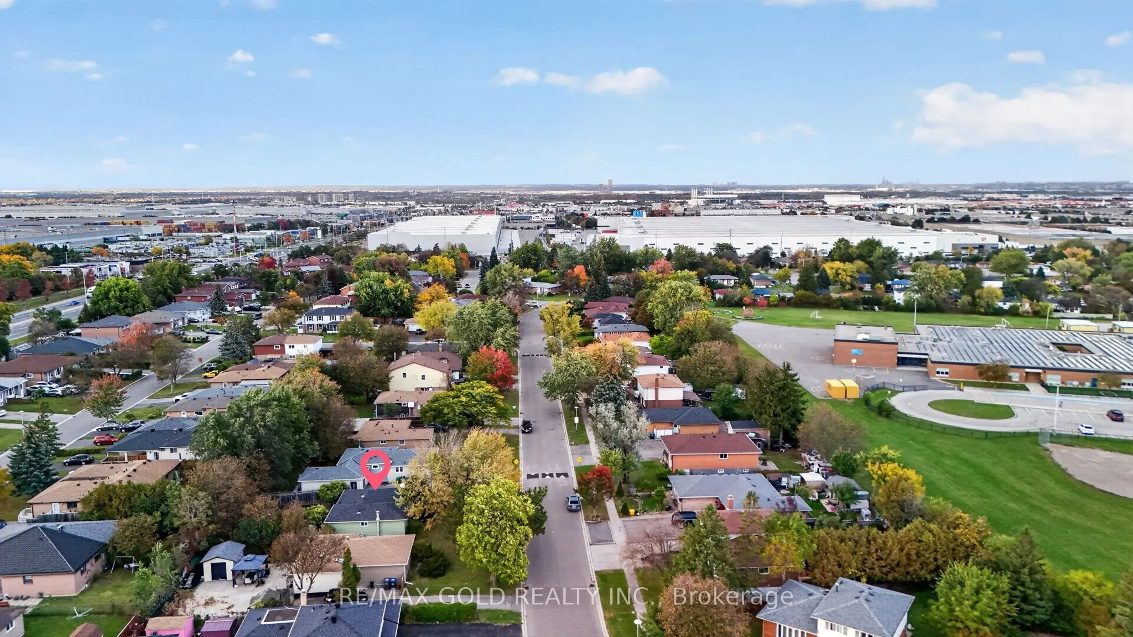
Sign In or Create a Free Account to see full details of this property
Key Facts
Key facts for 129 Folkstone Crescent
Property Type
House, Sidesplit
Parking
None 0 garage, 5 parking
MLS #
W13879904
Size
700-1100 sqft
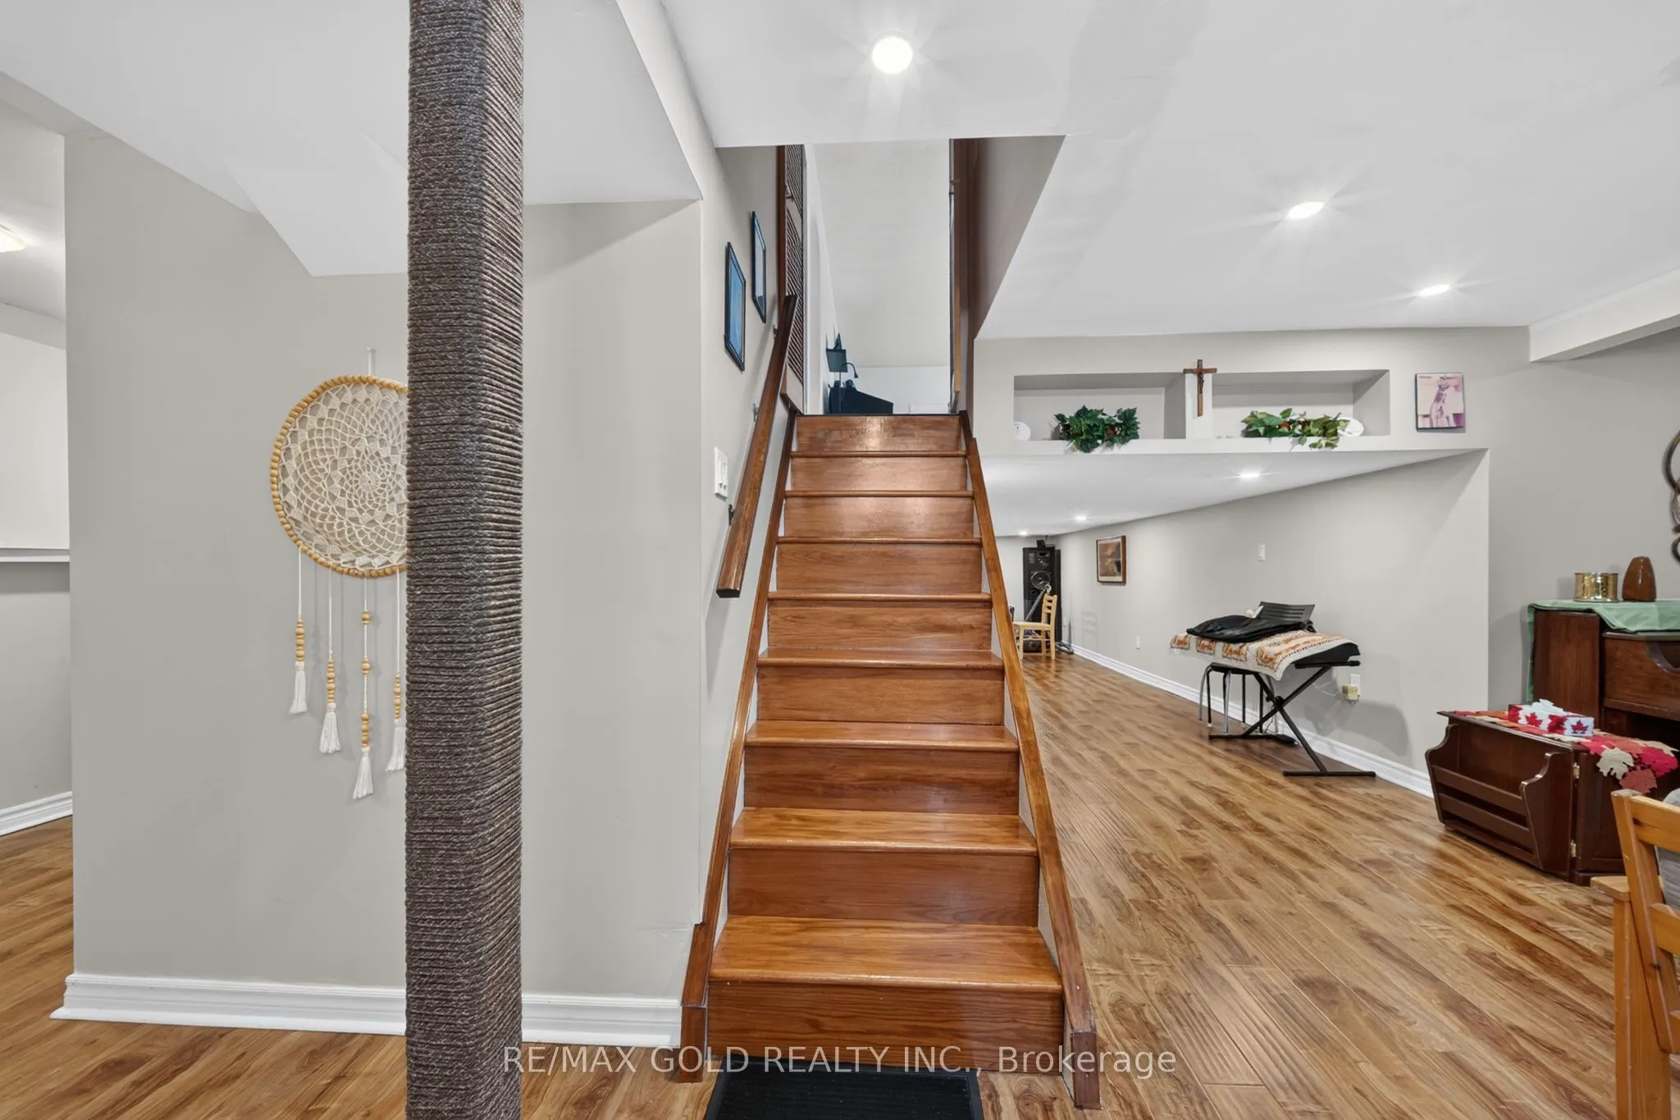
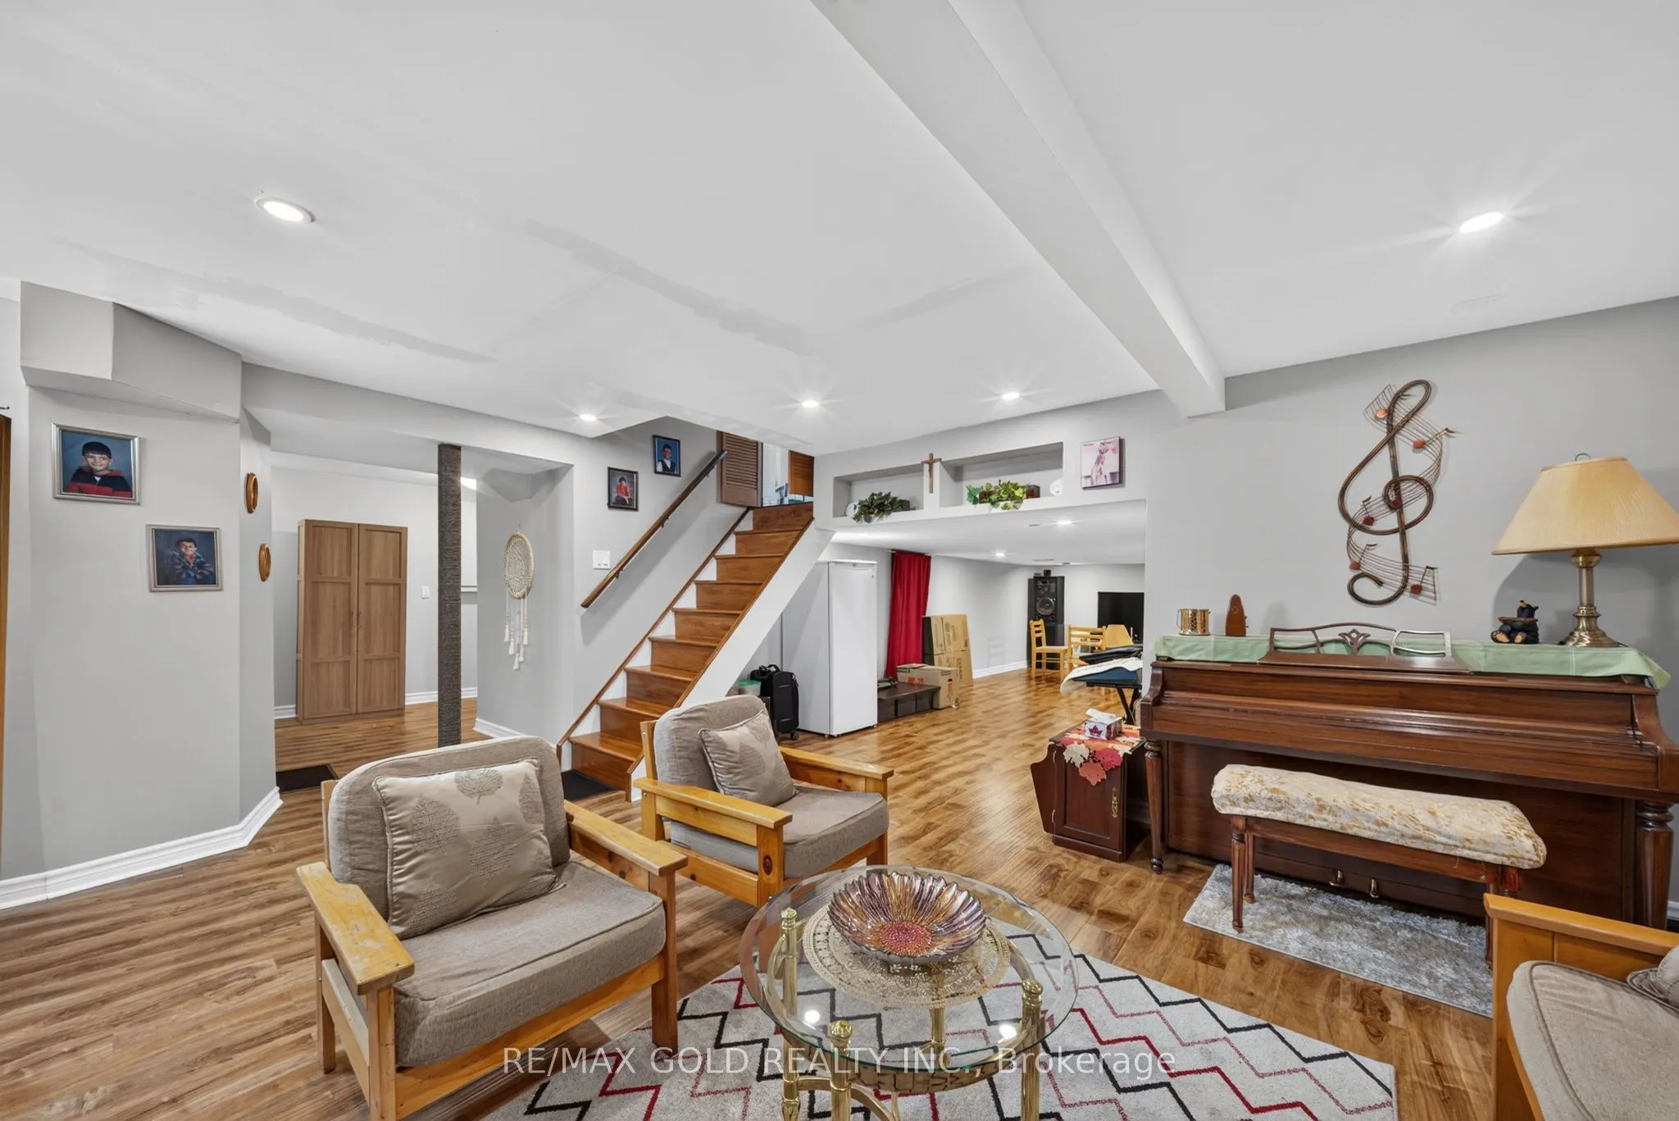
Basement
Finished
Listed on
2026-10-09
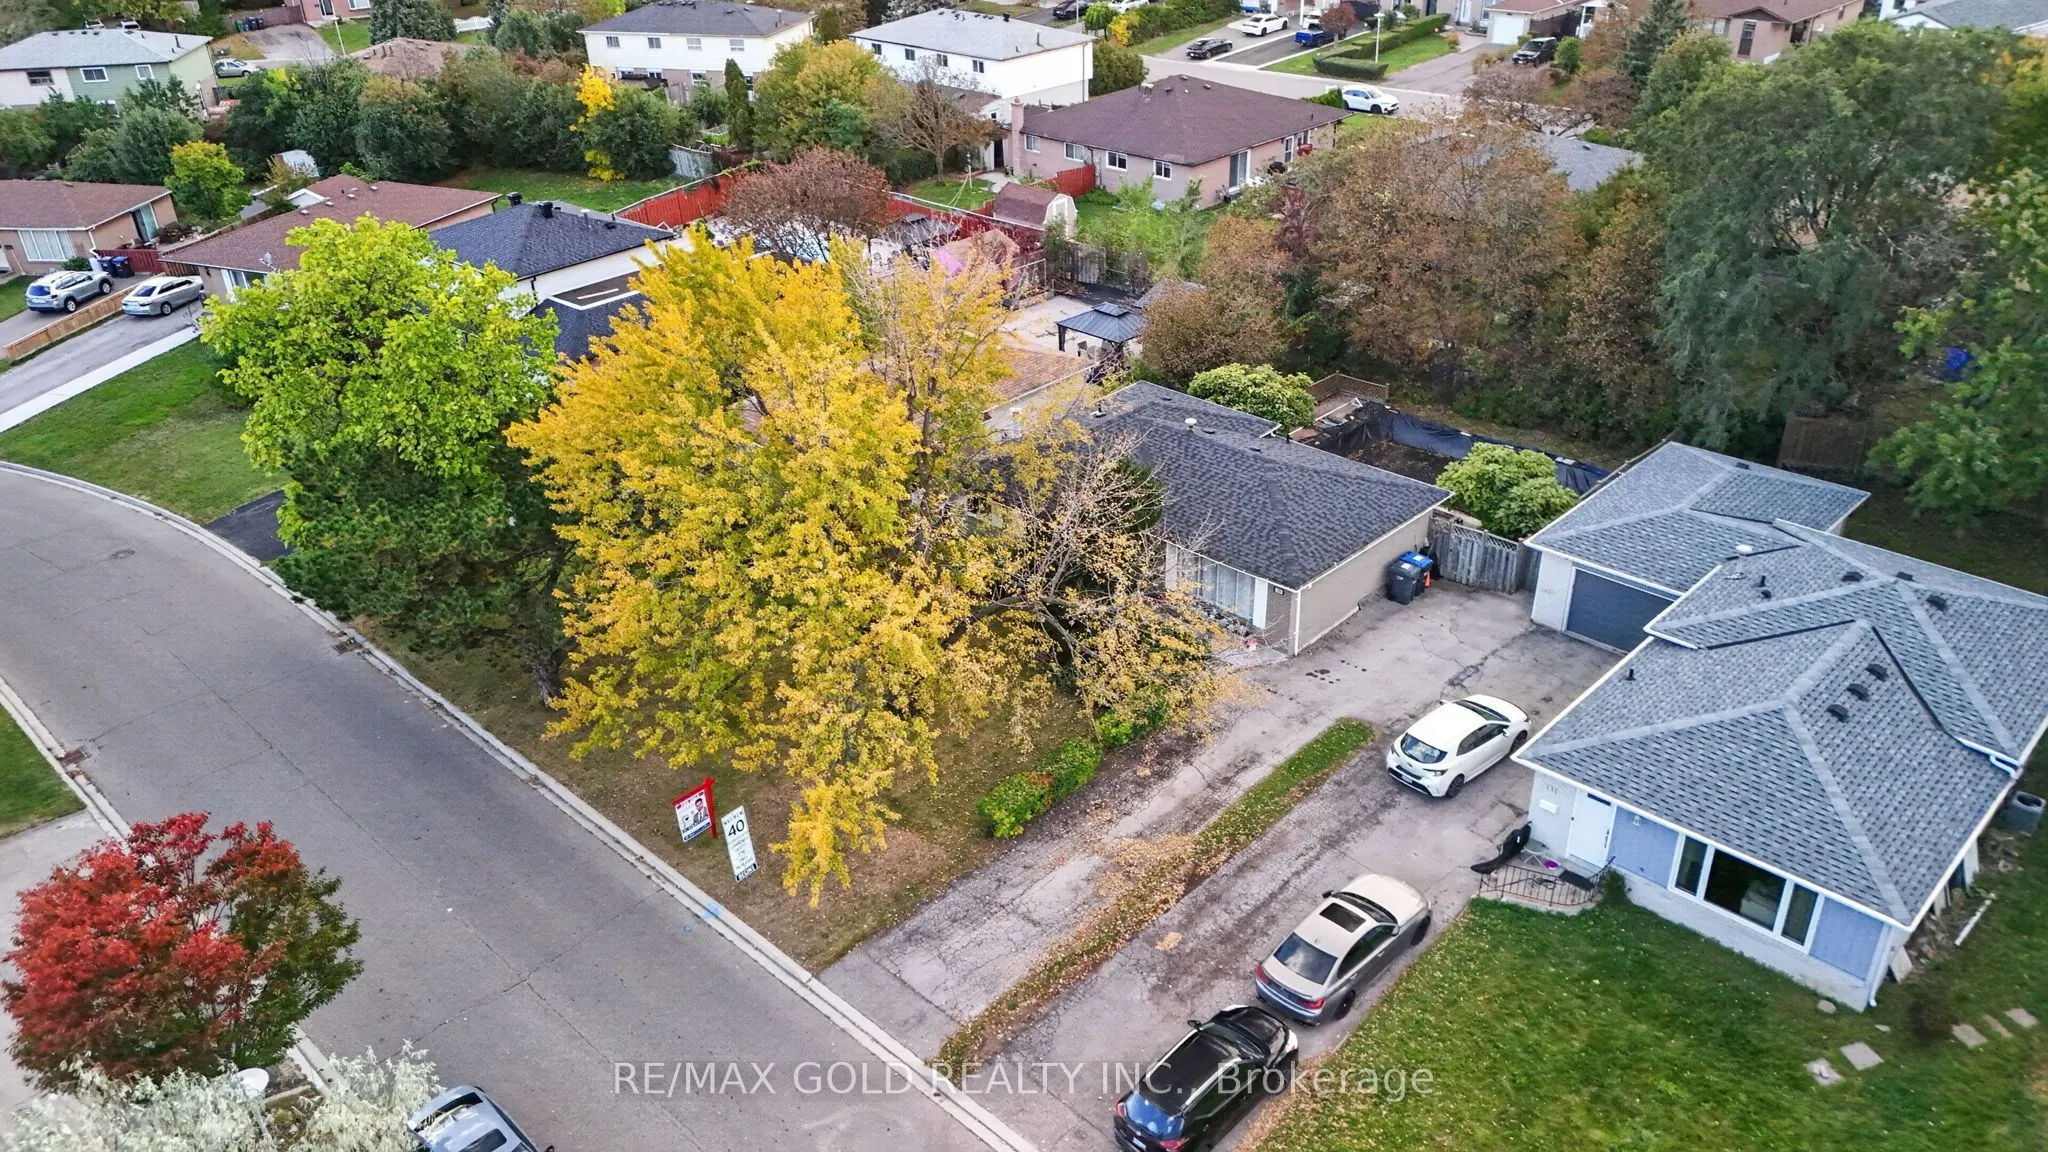
Lot size
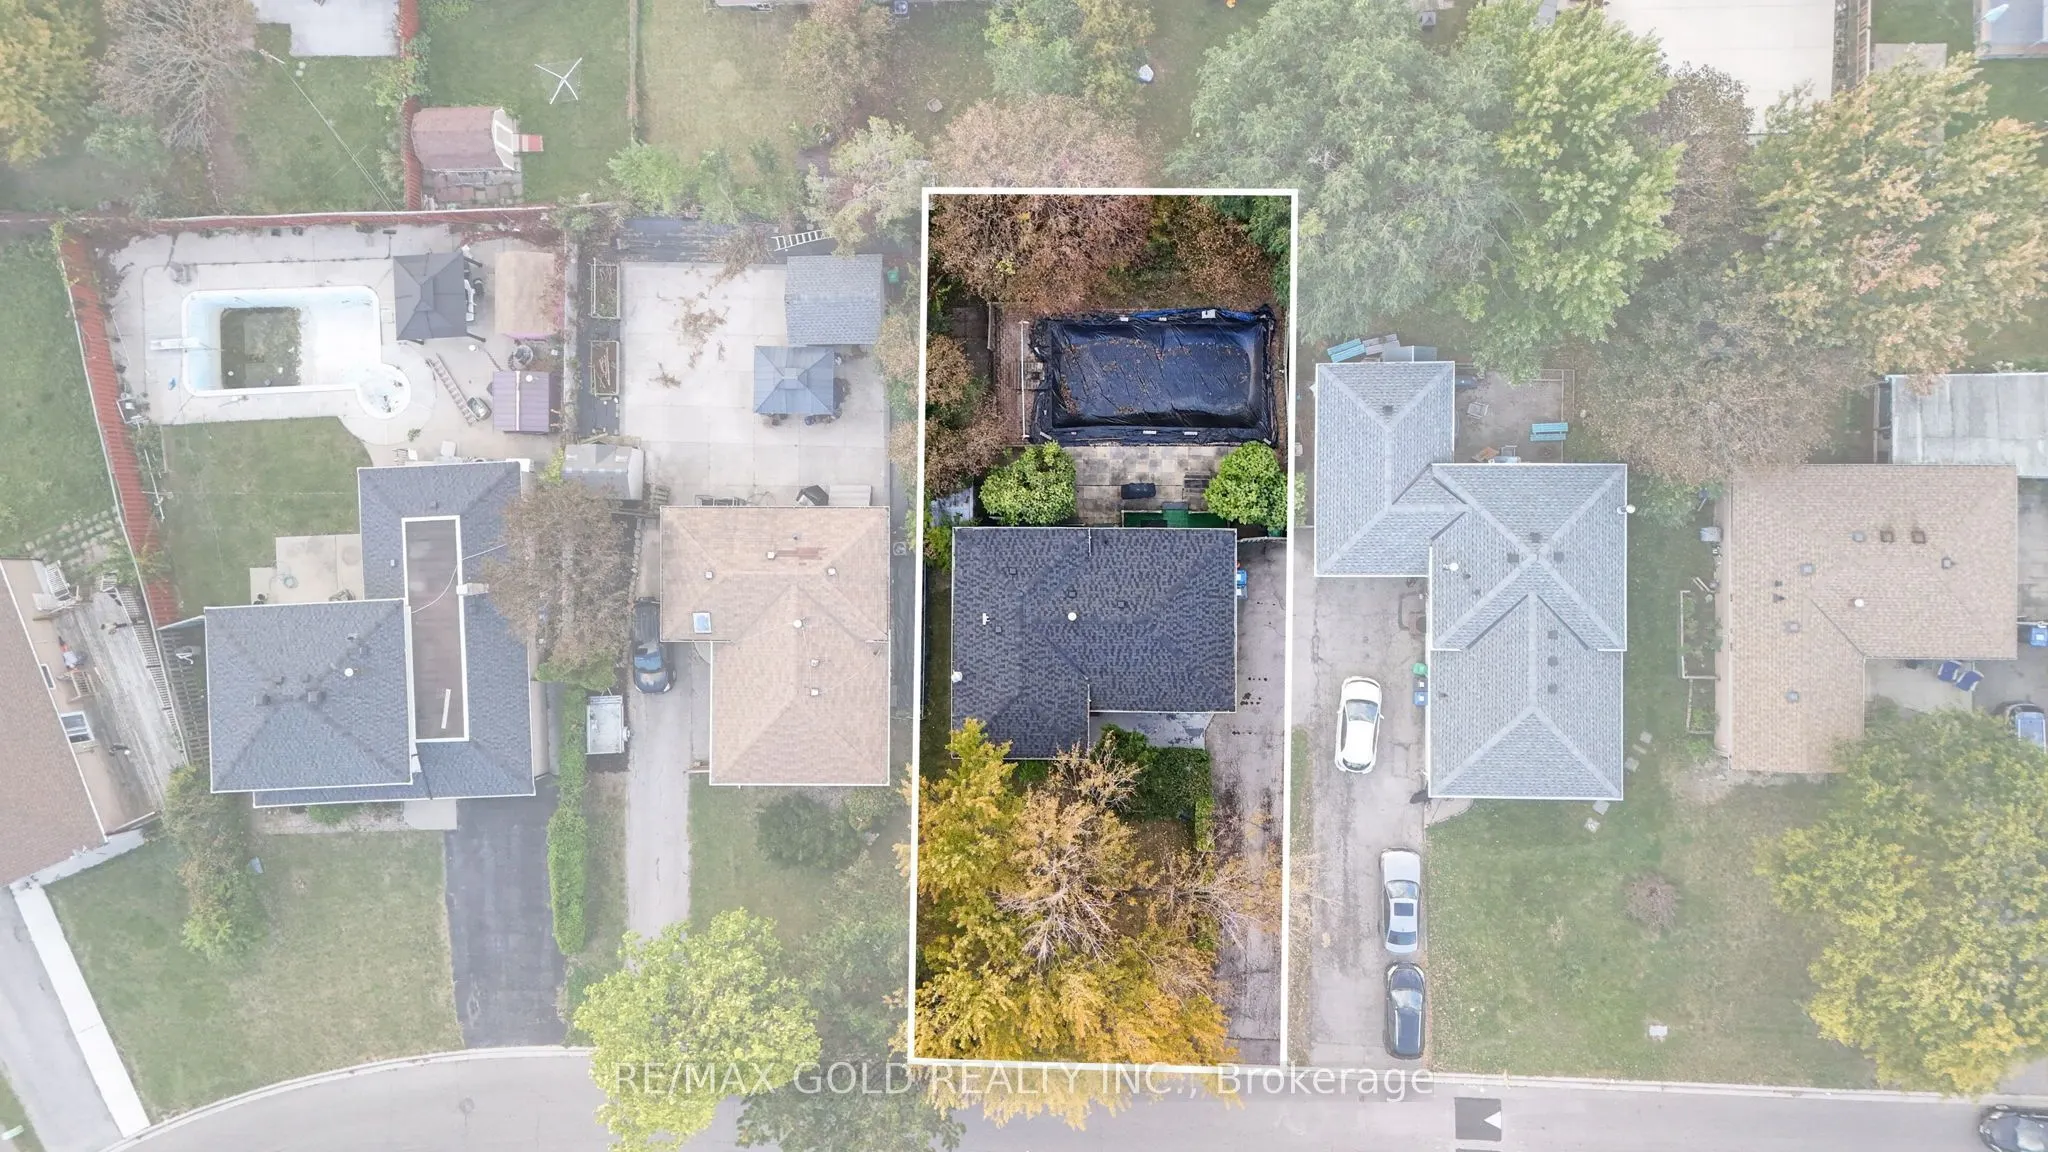
55 x 110.0
Tax
$5,314.33 /yr
Days on Market
4
Approximate Age
-
Maintenance Fee
-
Description
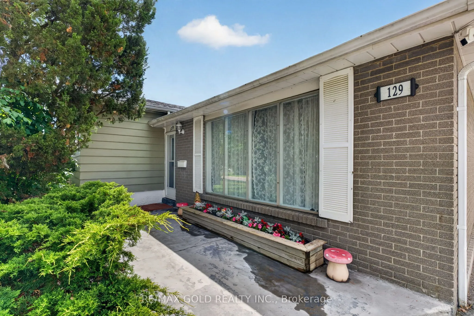
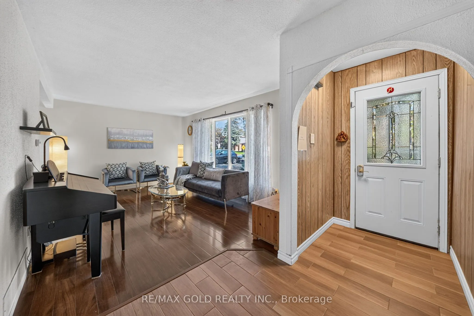
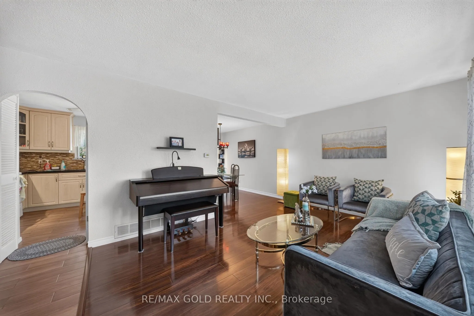
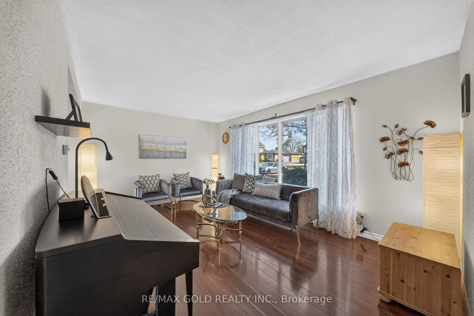
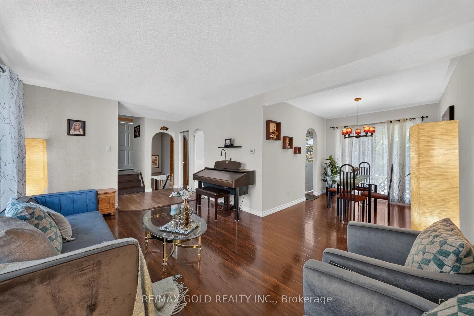
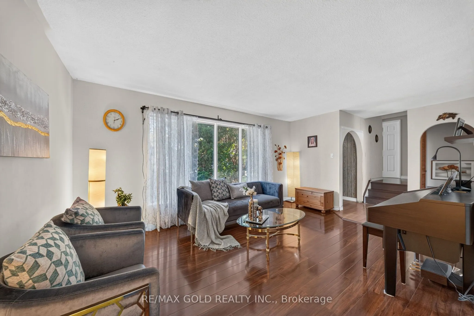
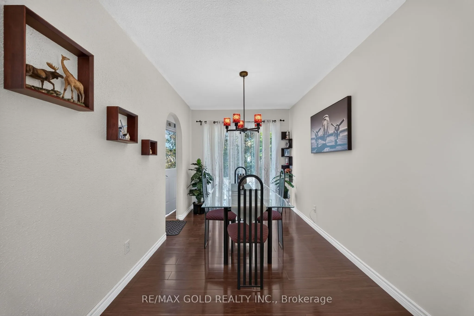
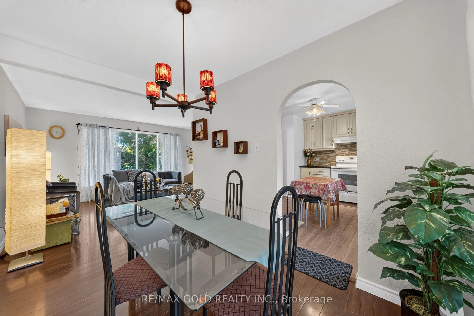
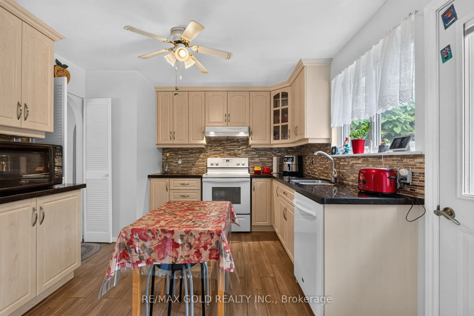
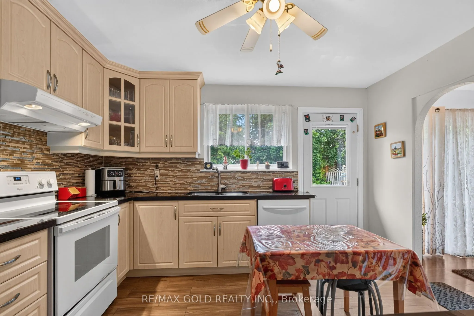
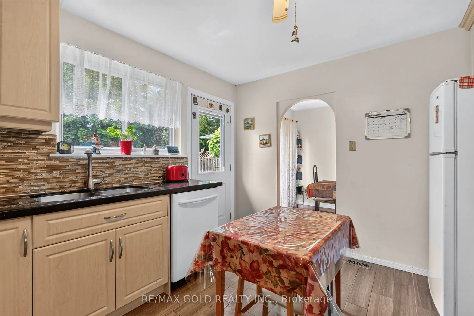
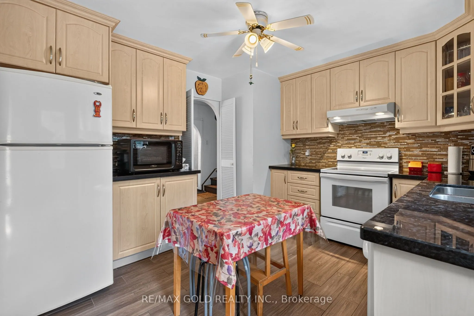
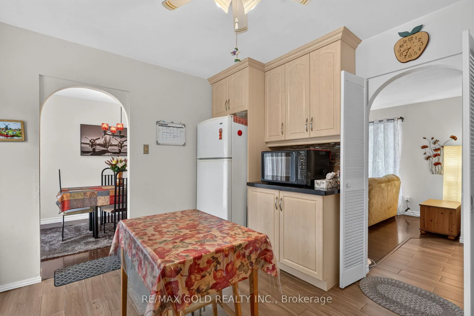
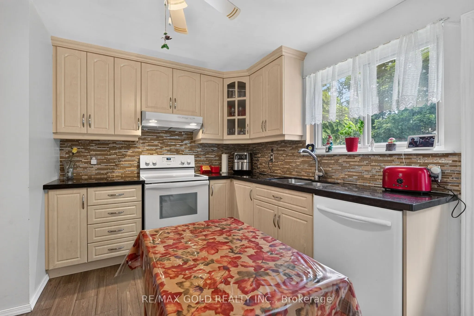
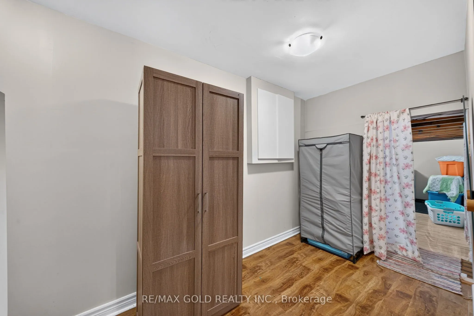
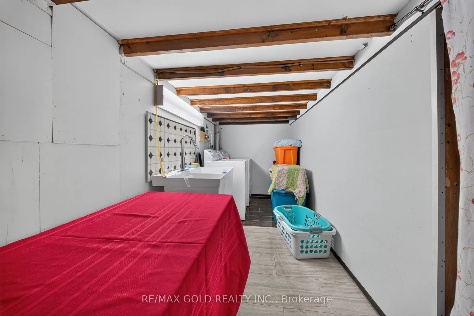
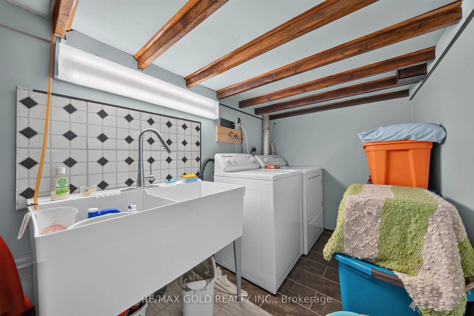
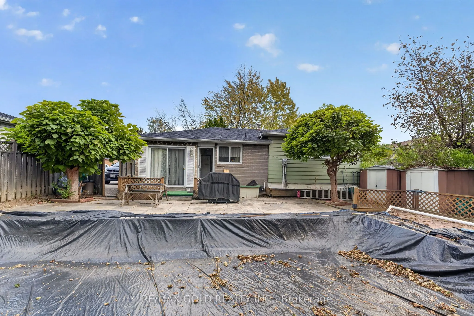
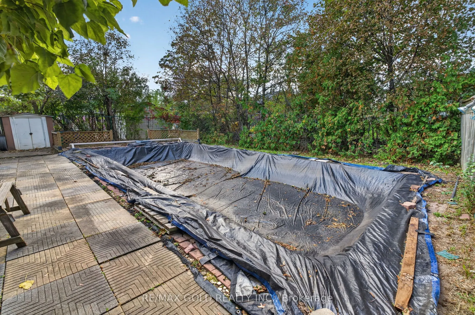
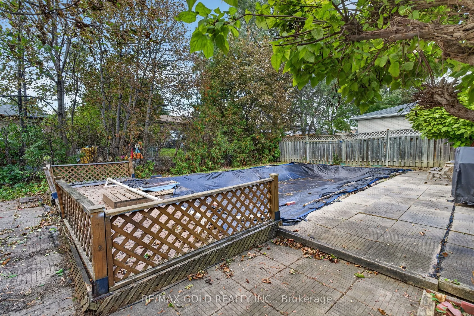
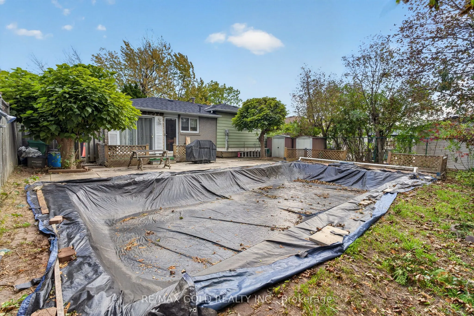
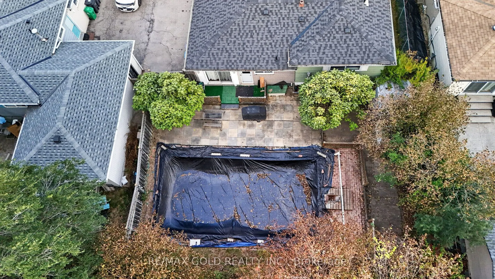
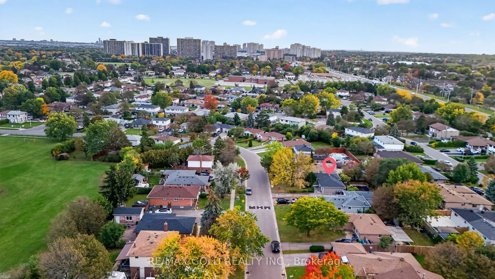
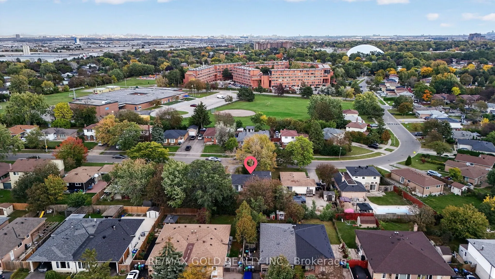
Welcome to this beautifully cared-for and meticulously maintained Super Well kept and Ready tomove in home offers the perfect blend of comfort, style, and functionality. Set on a premium55' x 110' lot, the home features spacious principal rooms, 3 generously sized bedrooms, and abright upgraded eat-...in kitchen with a walk-out to a private patio featuring the invitinginground pool and beautifully landscaped backyard for outdoor enjoyment. Numerous upgradesenhance the home throughout, reflecting true pride of ownership. Major improvements include anewer furnace (2021) and roof(2022). Conveniently located close to parks, schools, shopping,transit, and major highways, this is an exceptional opportunity to own a wonderful family homein a highly desirable area. A fantastic move-in ready property with indoor and outdoor livingspaces.
Full Property Details
Interior
Bedrooms
3
Total Bedrooms
3
Washrooms
2
Square Footage
700-1100 sqft
Basement
Finished
Heating Source
Gas
Heating Fuel
Forced Air
Air Conditioning
Central Air
Family Room
No
Kitchens
1
Total Kitchens
1
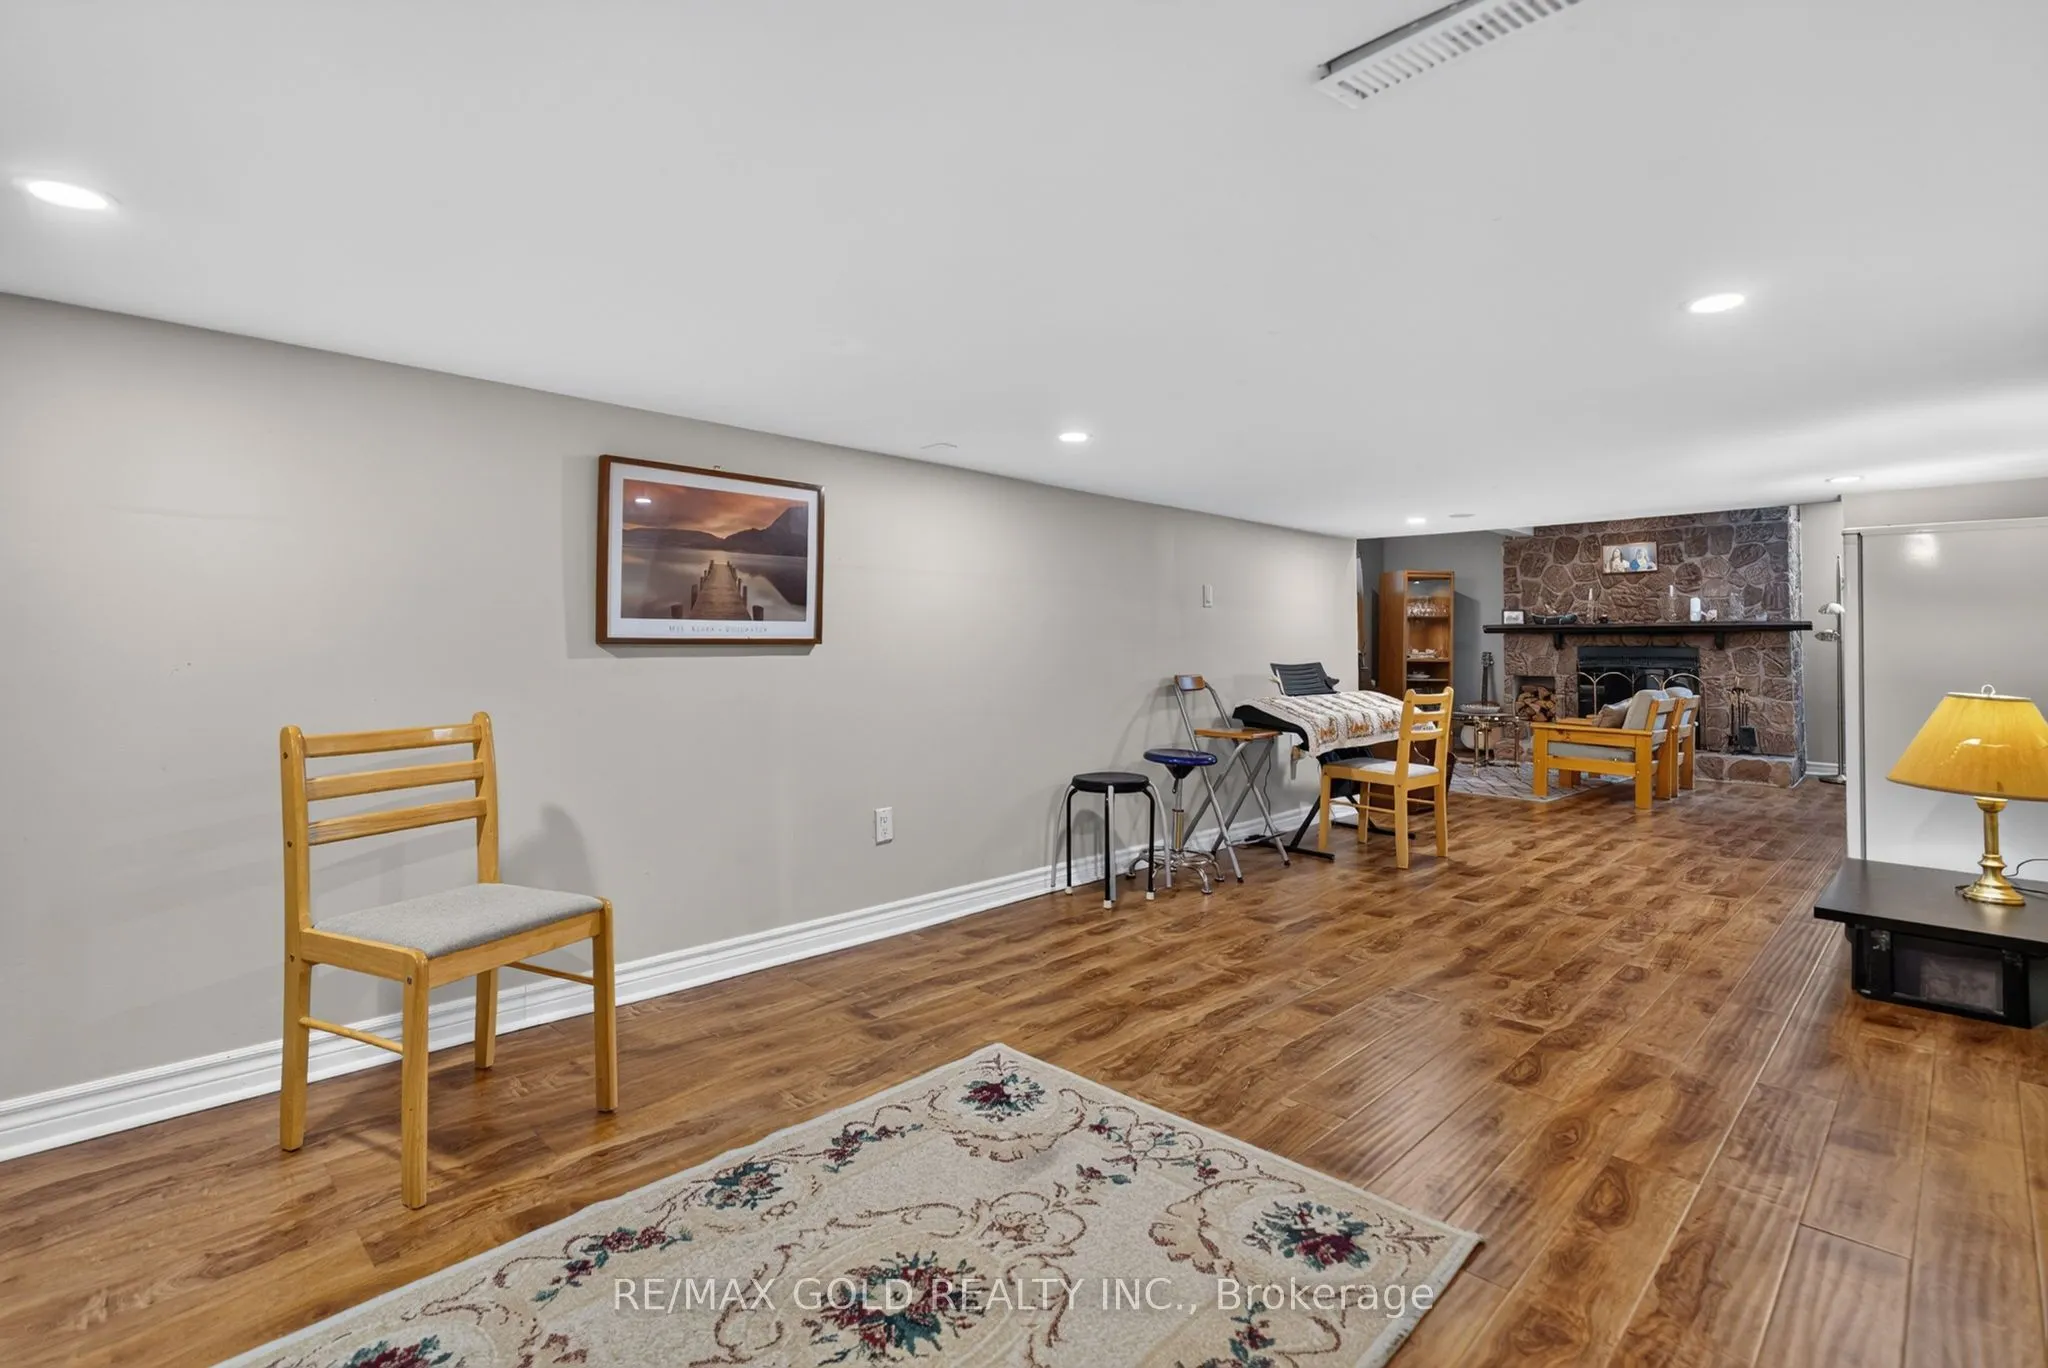
Fireplace Features
Yes
Bedrooms
3
Total Bedrooms
3
Washrooms
2
Square Footage
700-1100 sqft
Basement
Finished
Heating Source
Gas
Heating Fuel
Forced Air
Air Conditioning
Central Air
Family Room
No
Kitchens
1
Total Kitchens
1
Fireplace Features
Yes
Exterior
Depth
110.0
Front
55.0
Driveway
Available
Lot Size
55 x 110.0 ft
Pool
Inground
Parking Spaces
5
Total Parking Spaces
5.00
Parking Description
None
Garage Spaces
0
Depth
110.0
Front
55.0
Driveway
Available
Lot Size
55 x 110.0 ft
Pool
Inground
Parking Spaces
5
Total Parking Spaces
5.00
Parking Description
None
Garage Spaces
0
Building Description
Style
Sidesplit
Home Type
House
Subtype
Detached
Property Orientation
South
Exterior Finish
Aluminum Siding,Brick
Sewers
Sewers
Water Supply
Municipal
Possession Date
No Data
Style
Sidesplit
Home Type
House
Subtype
Detached
Property Orientation
South
Exterior Finish
Aluminum Siding,Brick
Sewers
Sewers
Water Supply
Municipal
Possession Date
No Data
Community
Community
Southgate
Community
Southgate
Taxes & Fees
Taxes
$5,314.33 /yr
Tax Year
2026
Occupancy
Owner
Taxes
$5,314.33 /yr
Tax Year
2026
Occupancy
Owner
Room Types
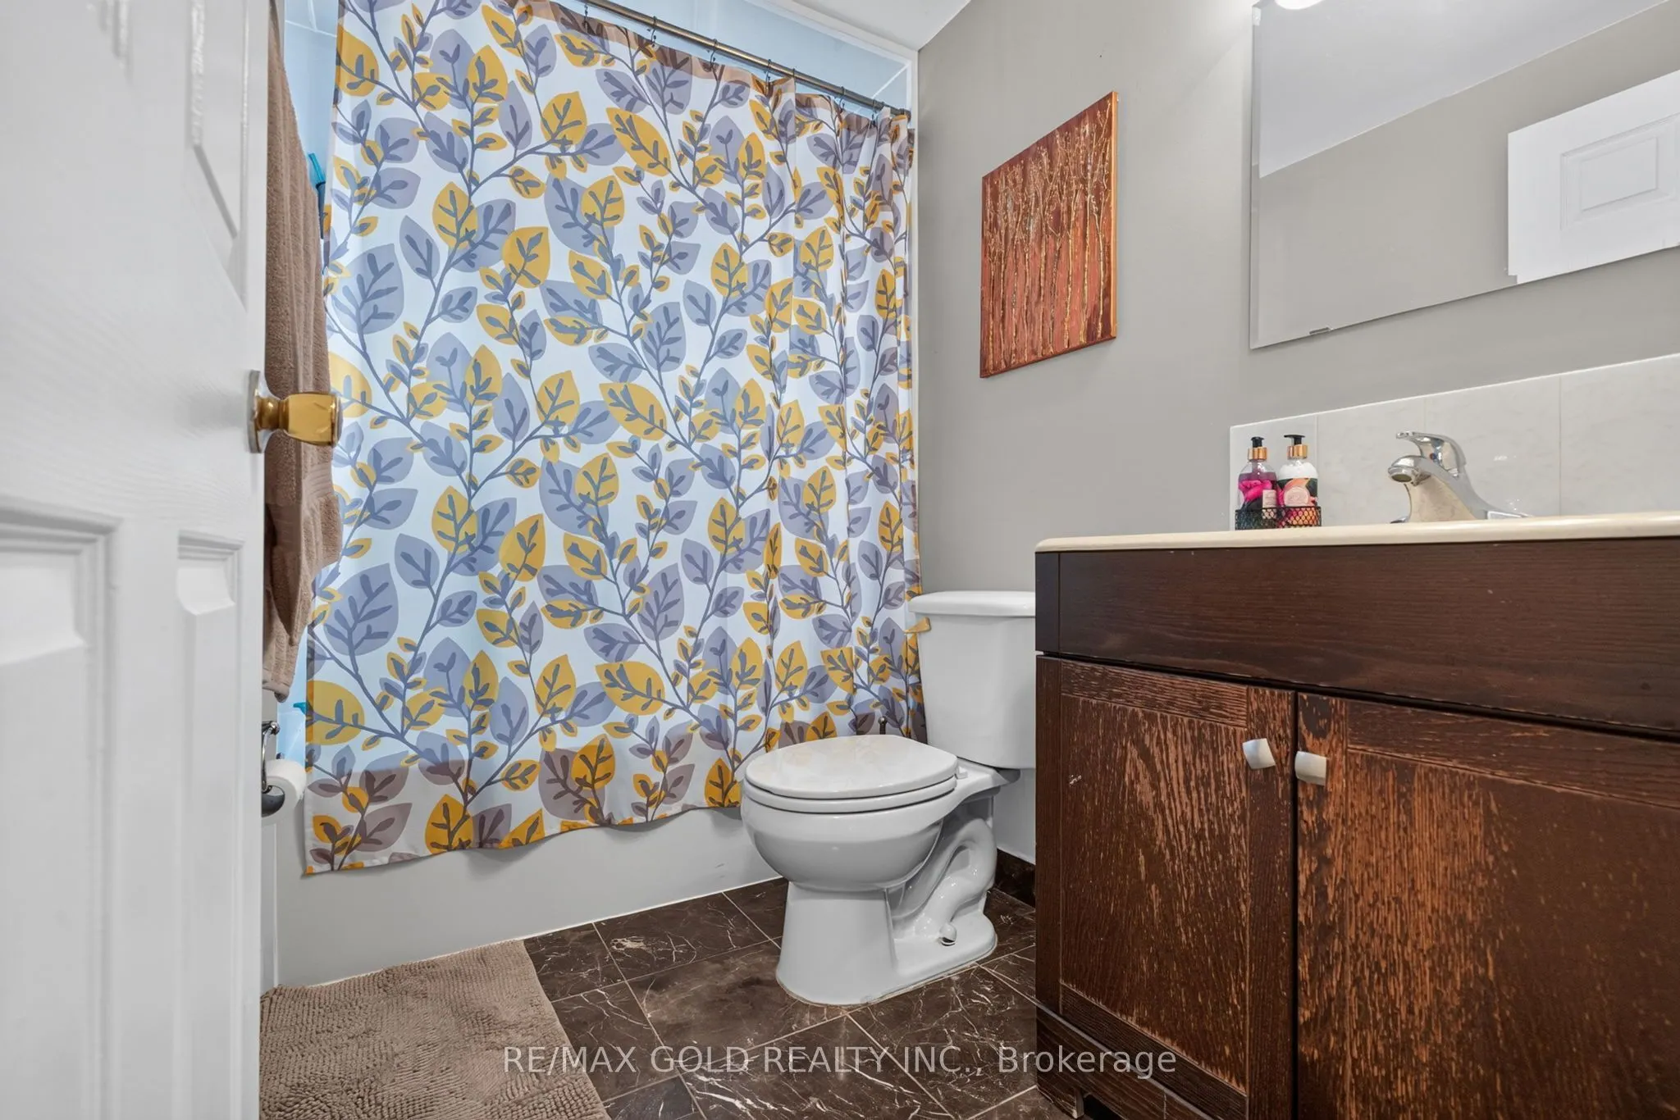
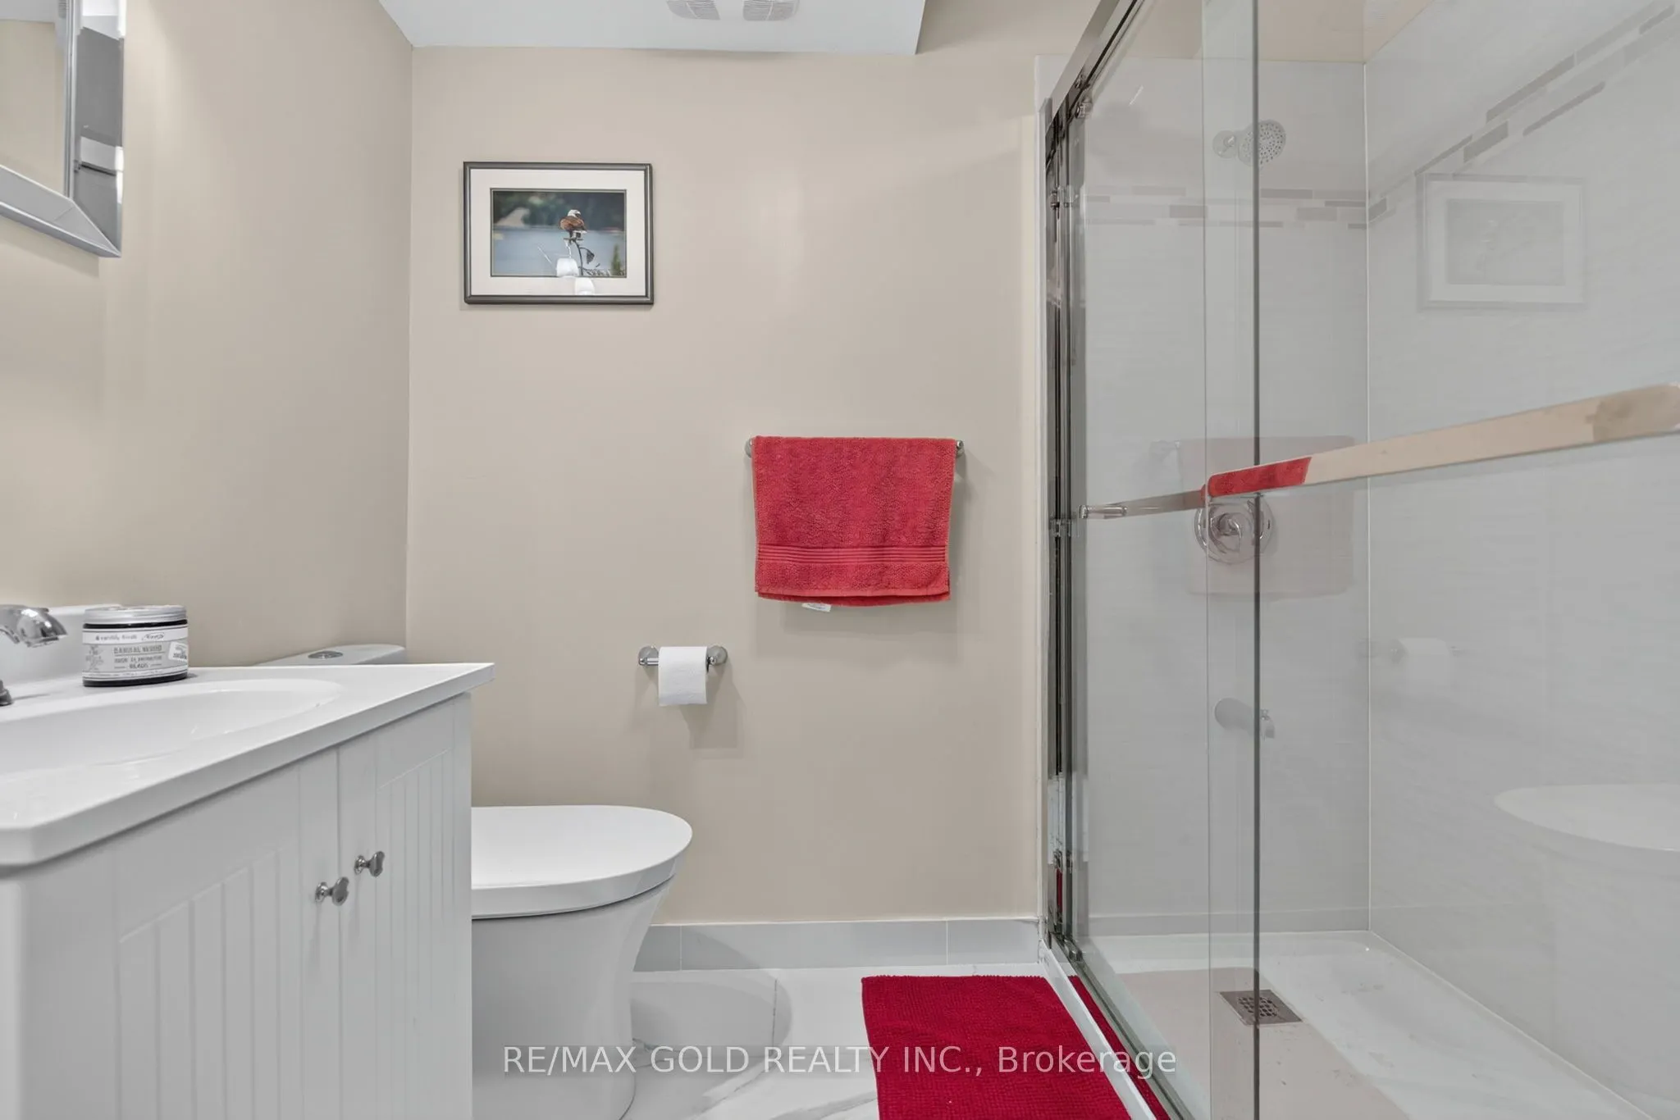
Bathroom
3 Pc Bath
Dimensions 6.23 x 5.58 feet
34.76 sqft
Bathroom
4 Pc Bath
Dimensions 6.56 x 5.91 feet
38.77 sqft
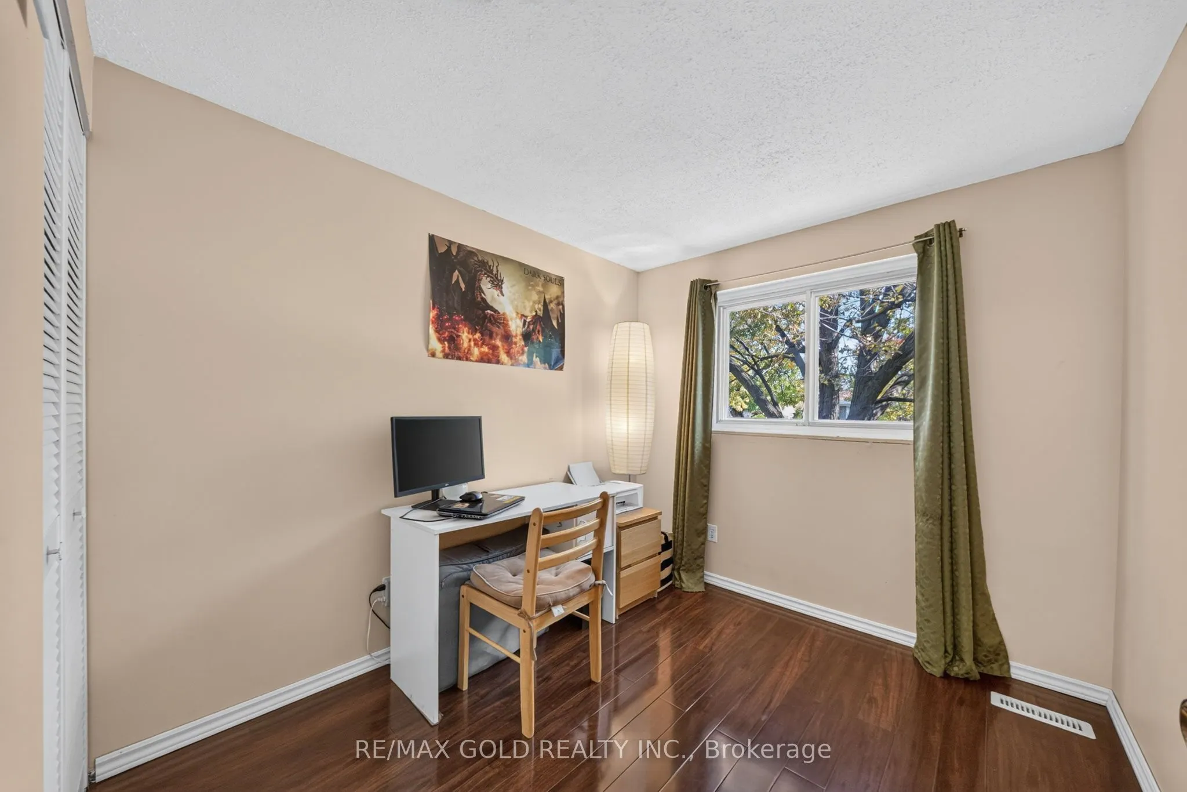
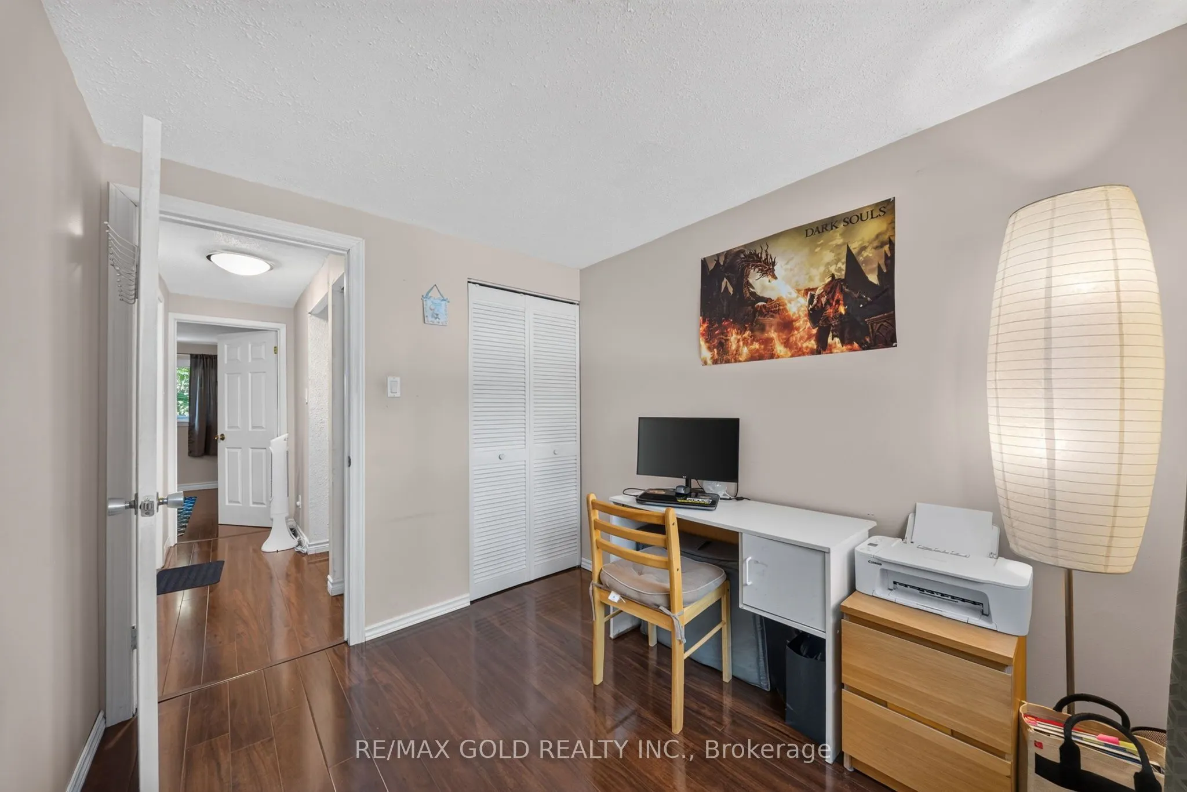
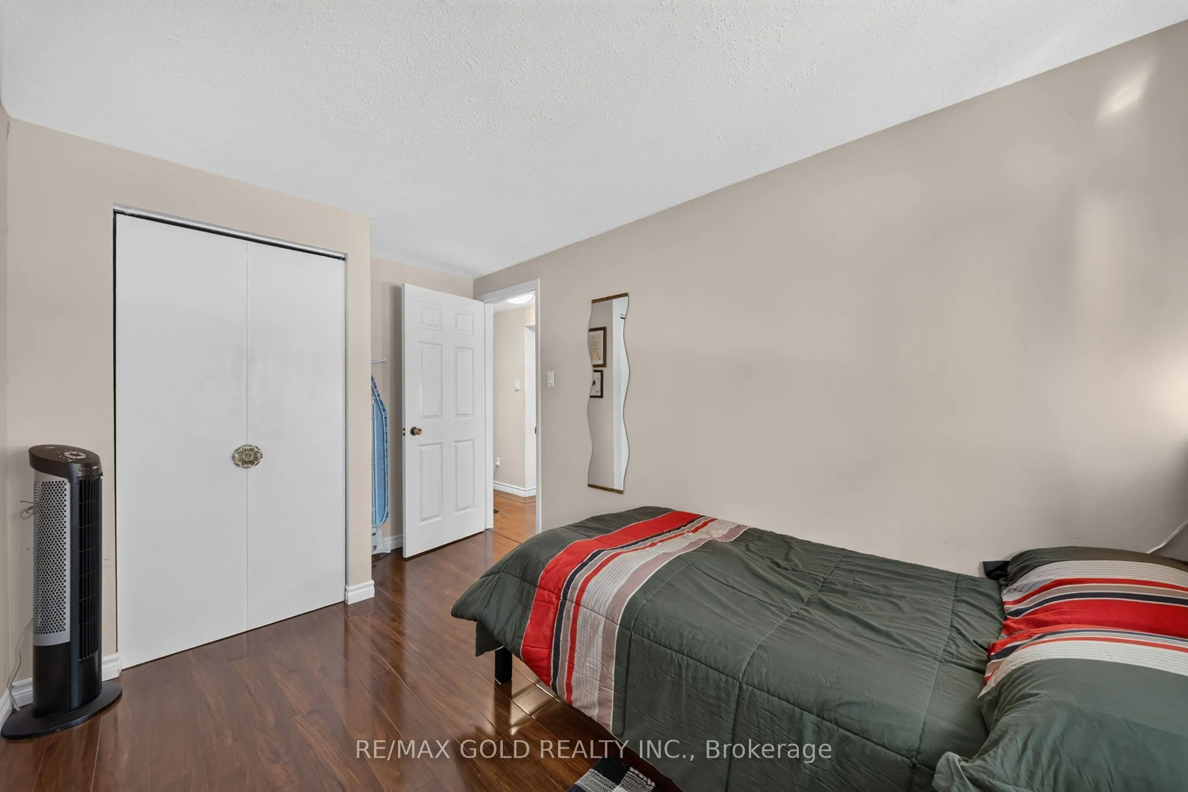
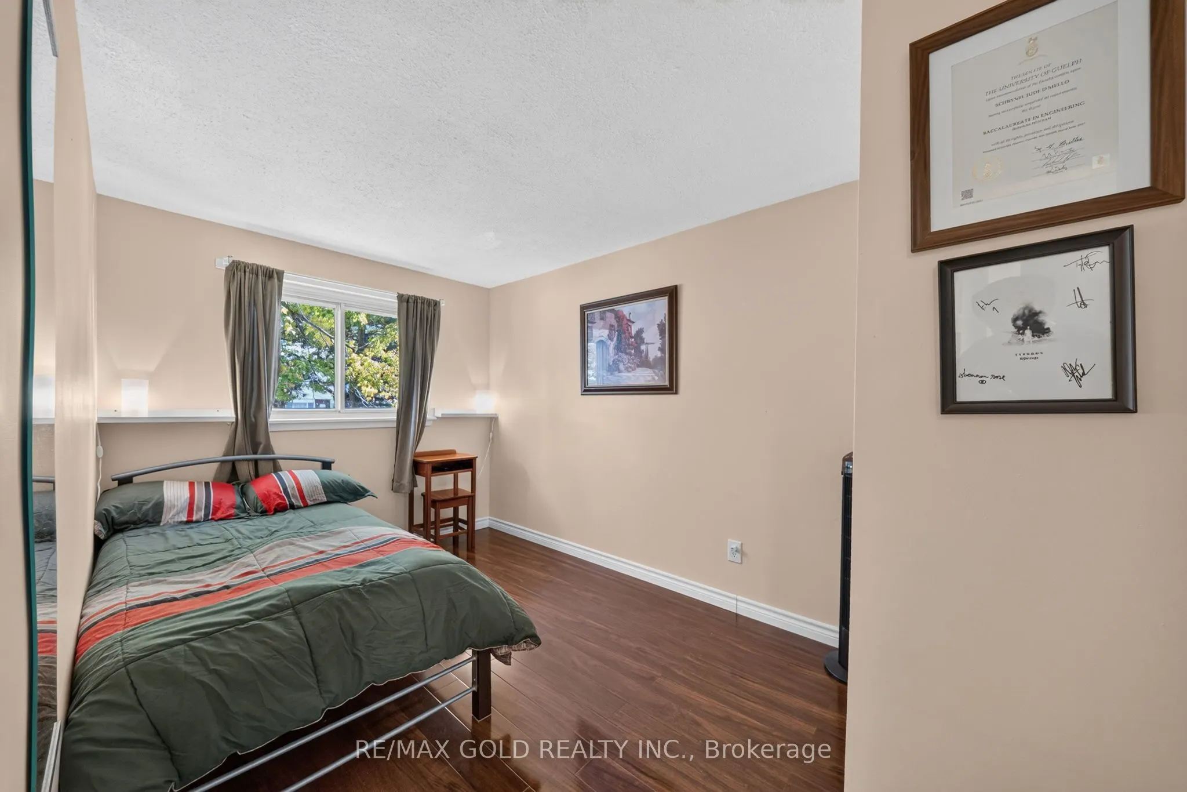
Bedroom 2
Laminate
Dimensions 12.96 x 7.78 feet
100.83 sqft
Bedroom 3
Laminate
Dimensions 9.84 x 7.38 feet
72.62 sqft
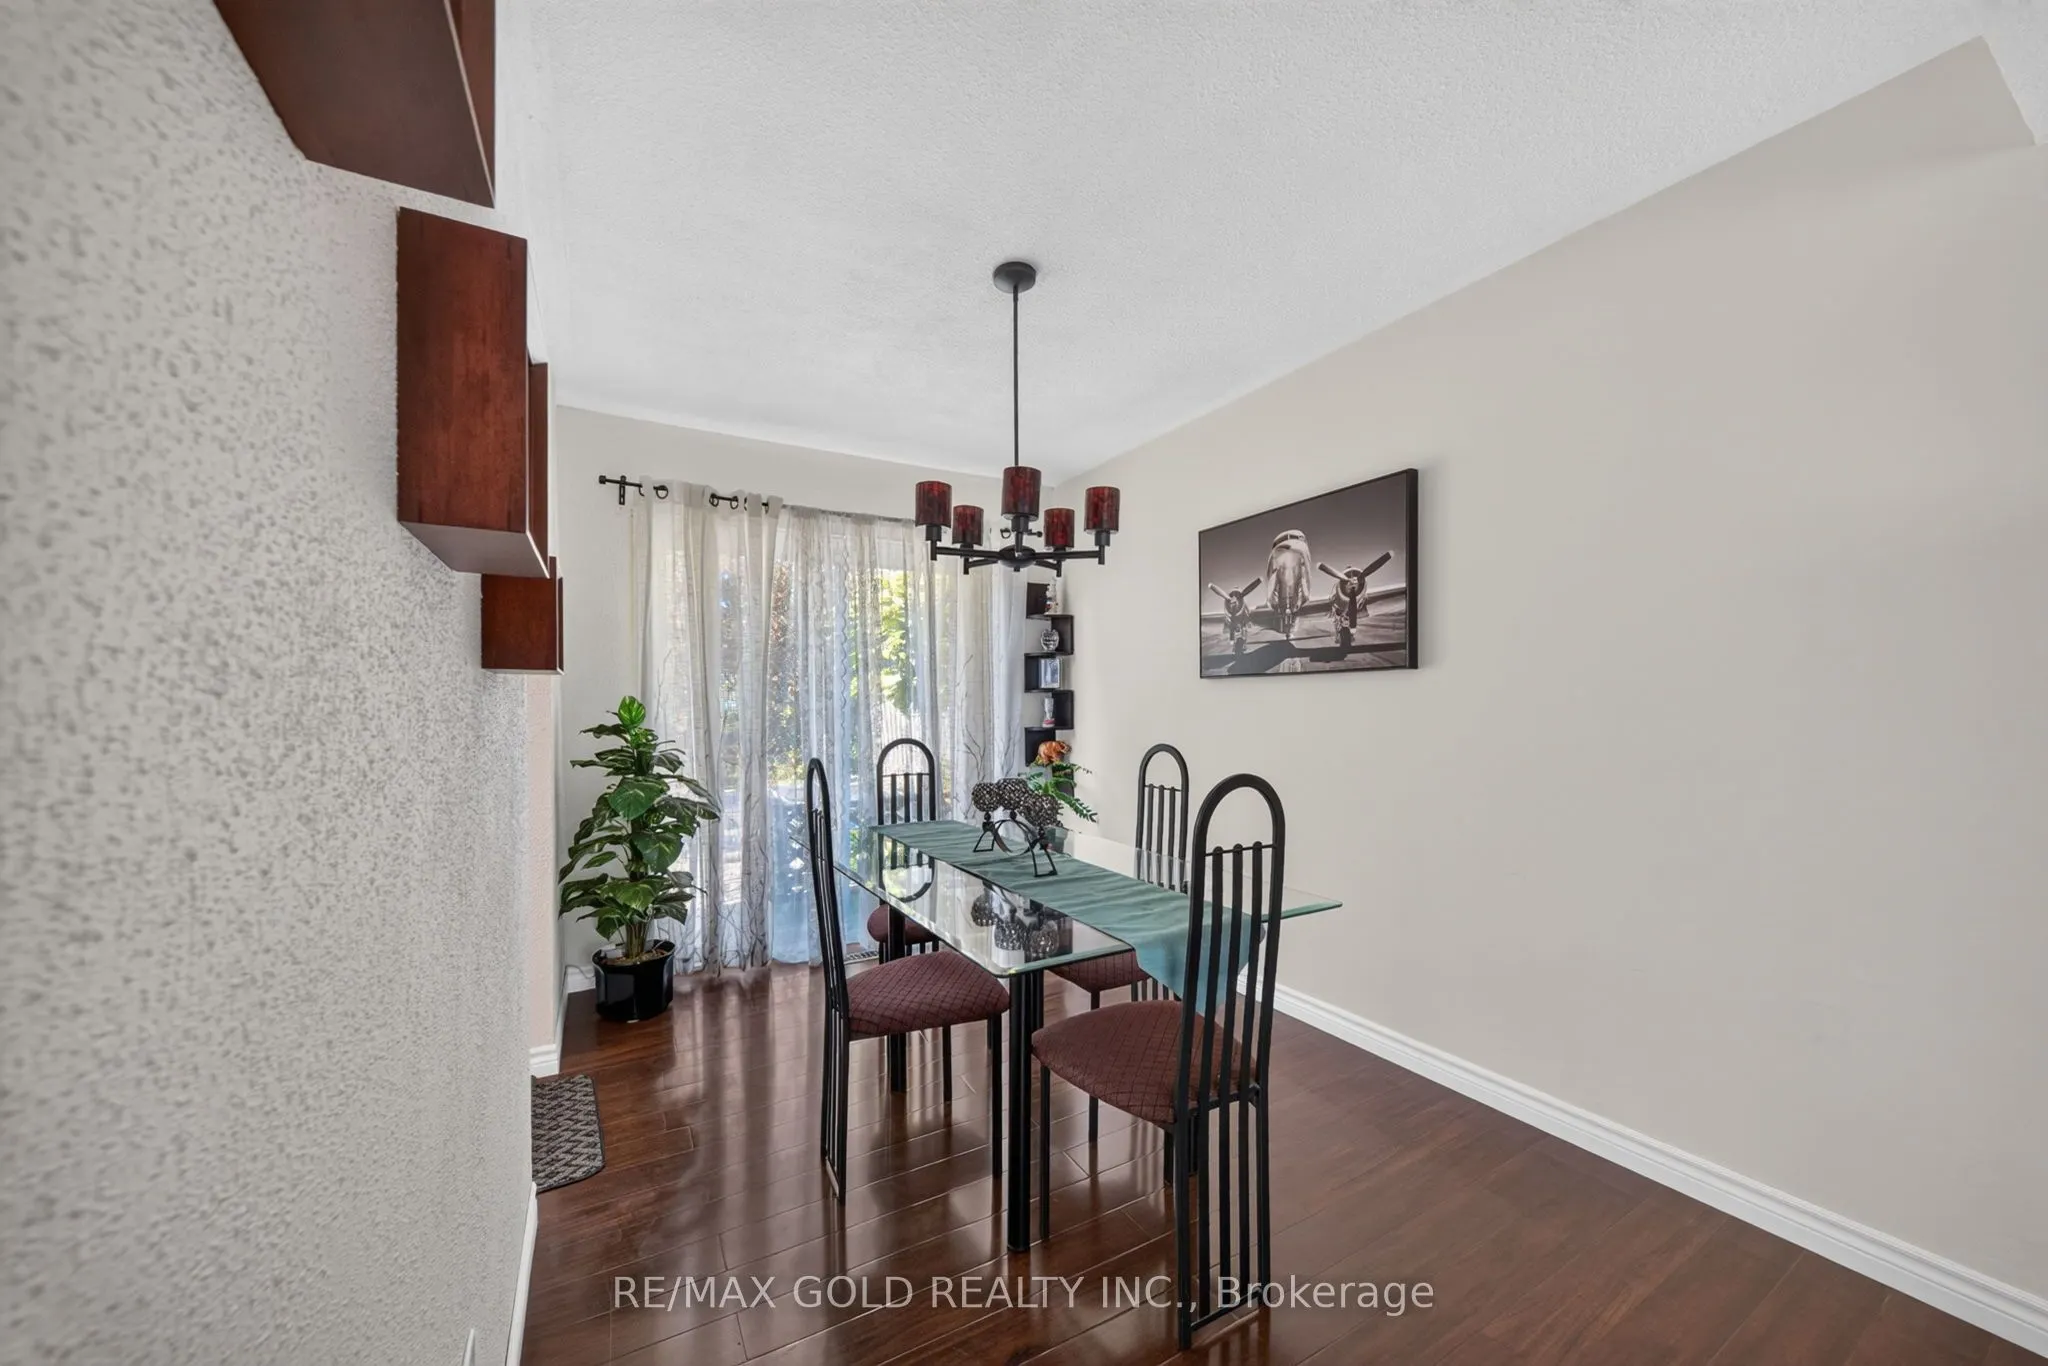
Dining Room
Laminate, Walk-Out
Dimensions 10.83 x 7.71 feet
83.5 sqft
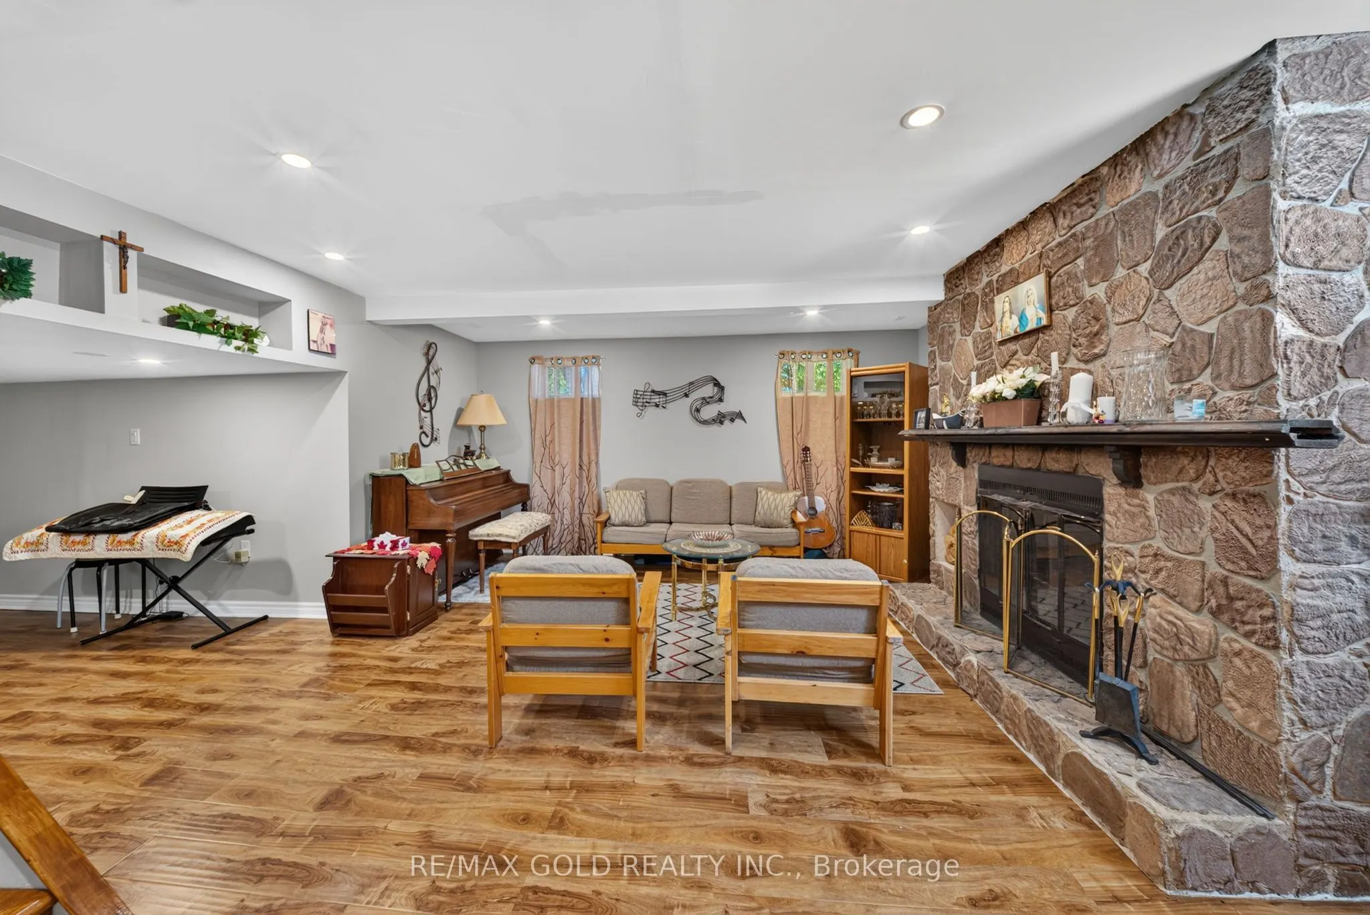
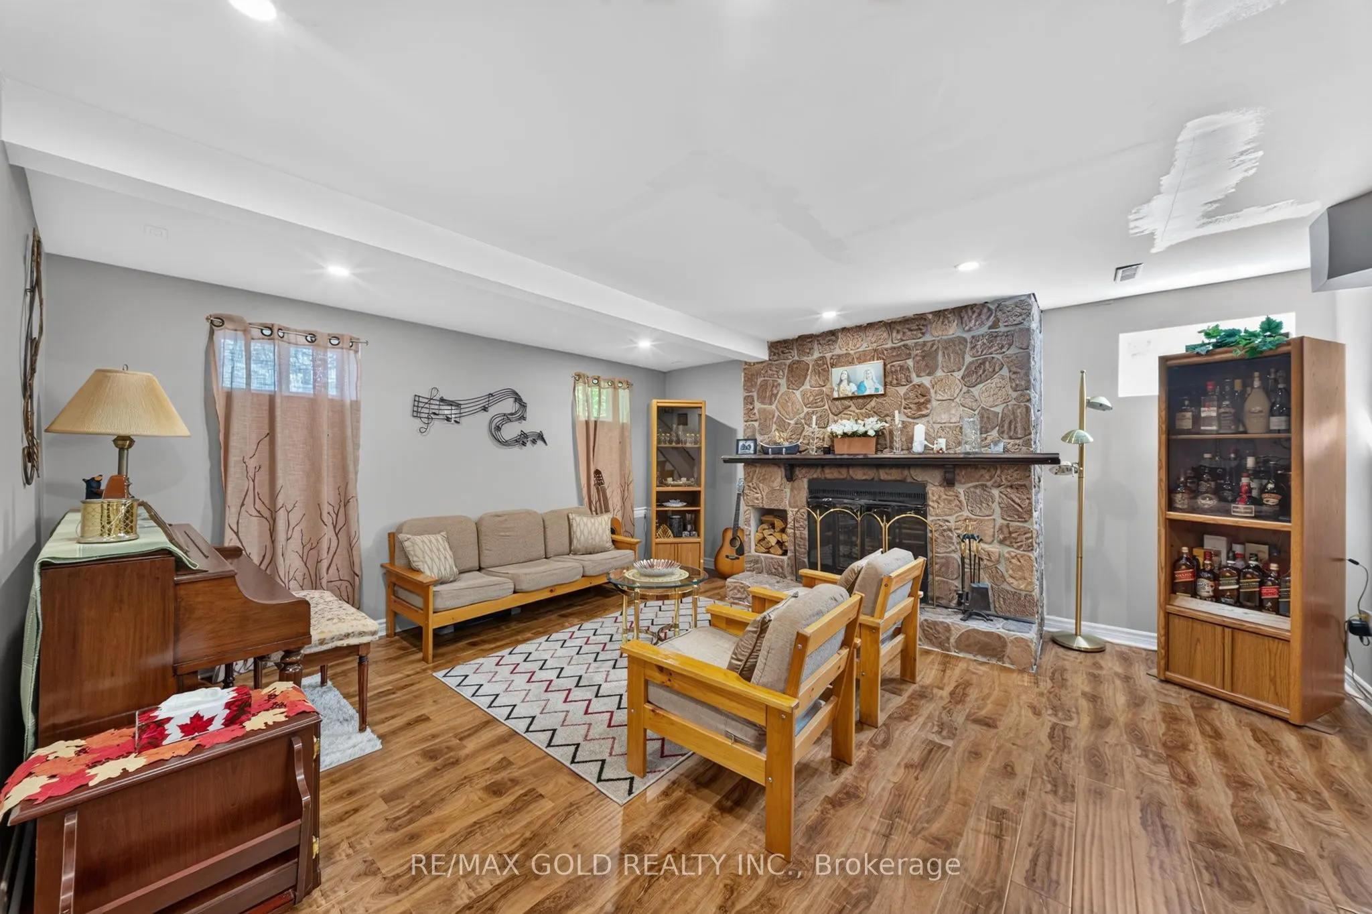
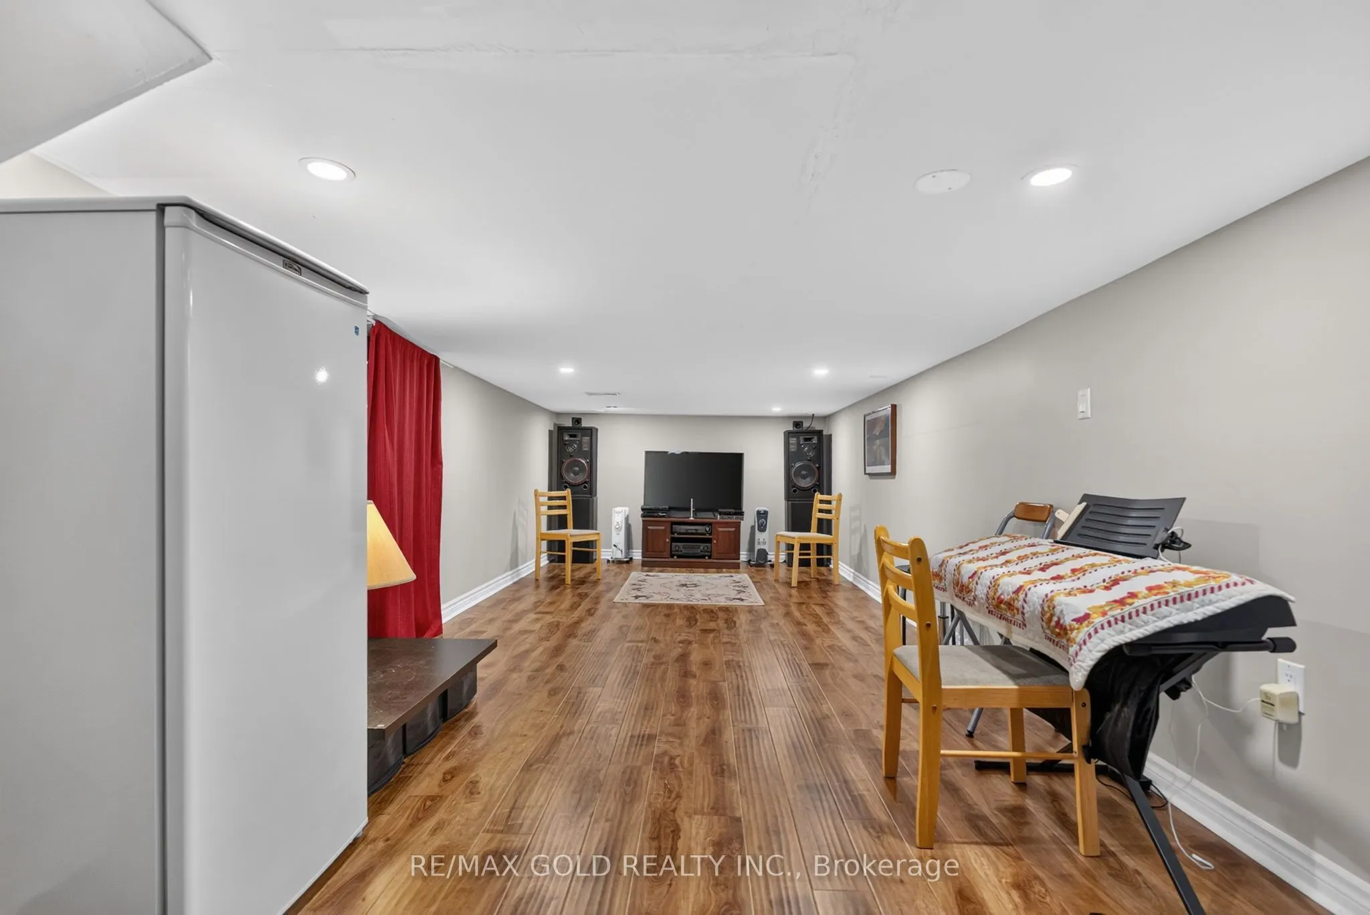
Family Room
Laminate, Fireplace, Above Grade Window
Dimensions 16.14 x 14.8 feet
238.87 sqft
Game Room
Laminate
Dimensions 15.49 x 9.88 feet
153.04 sqft
Kitchen
Laminate
Dimensions 11.98 x 8.46 feet
101.35 sqft
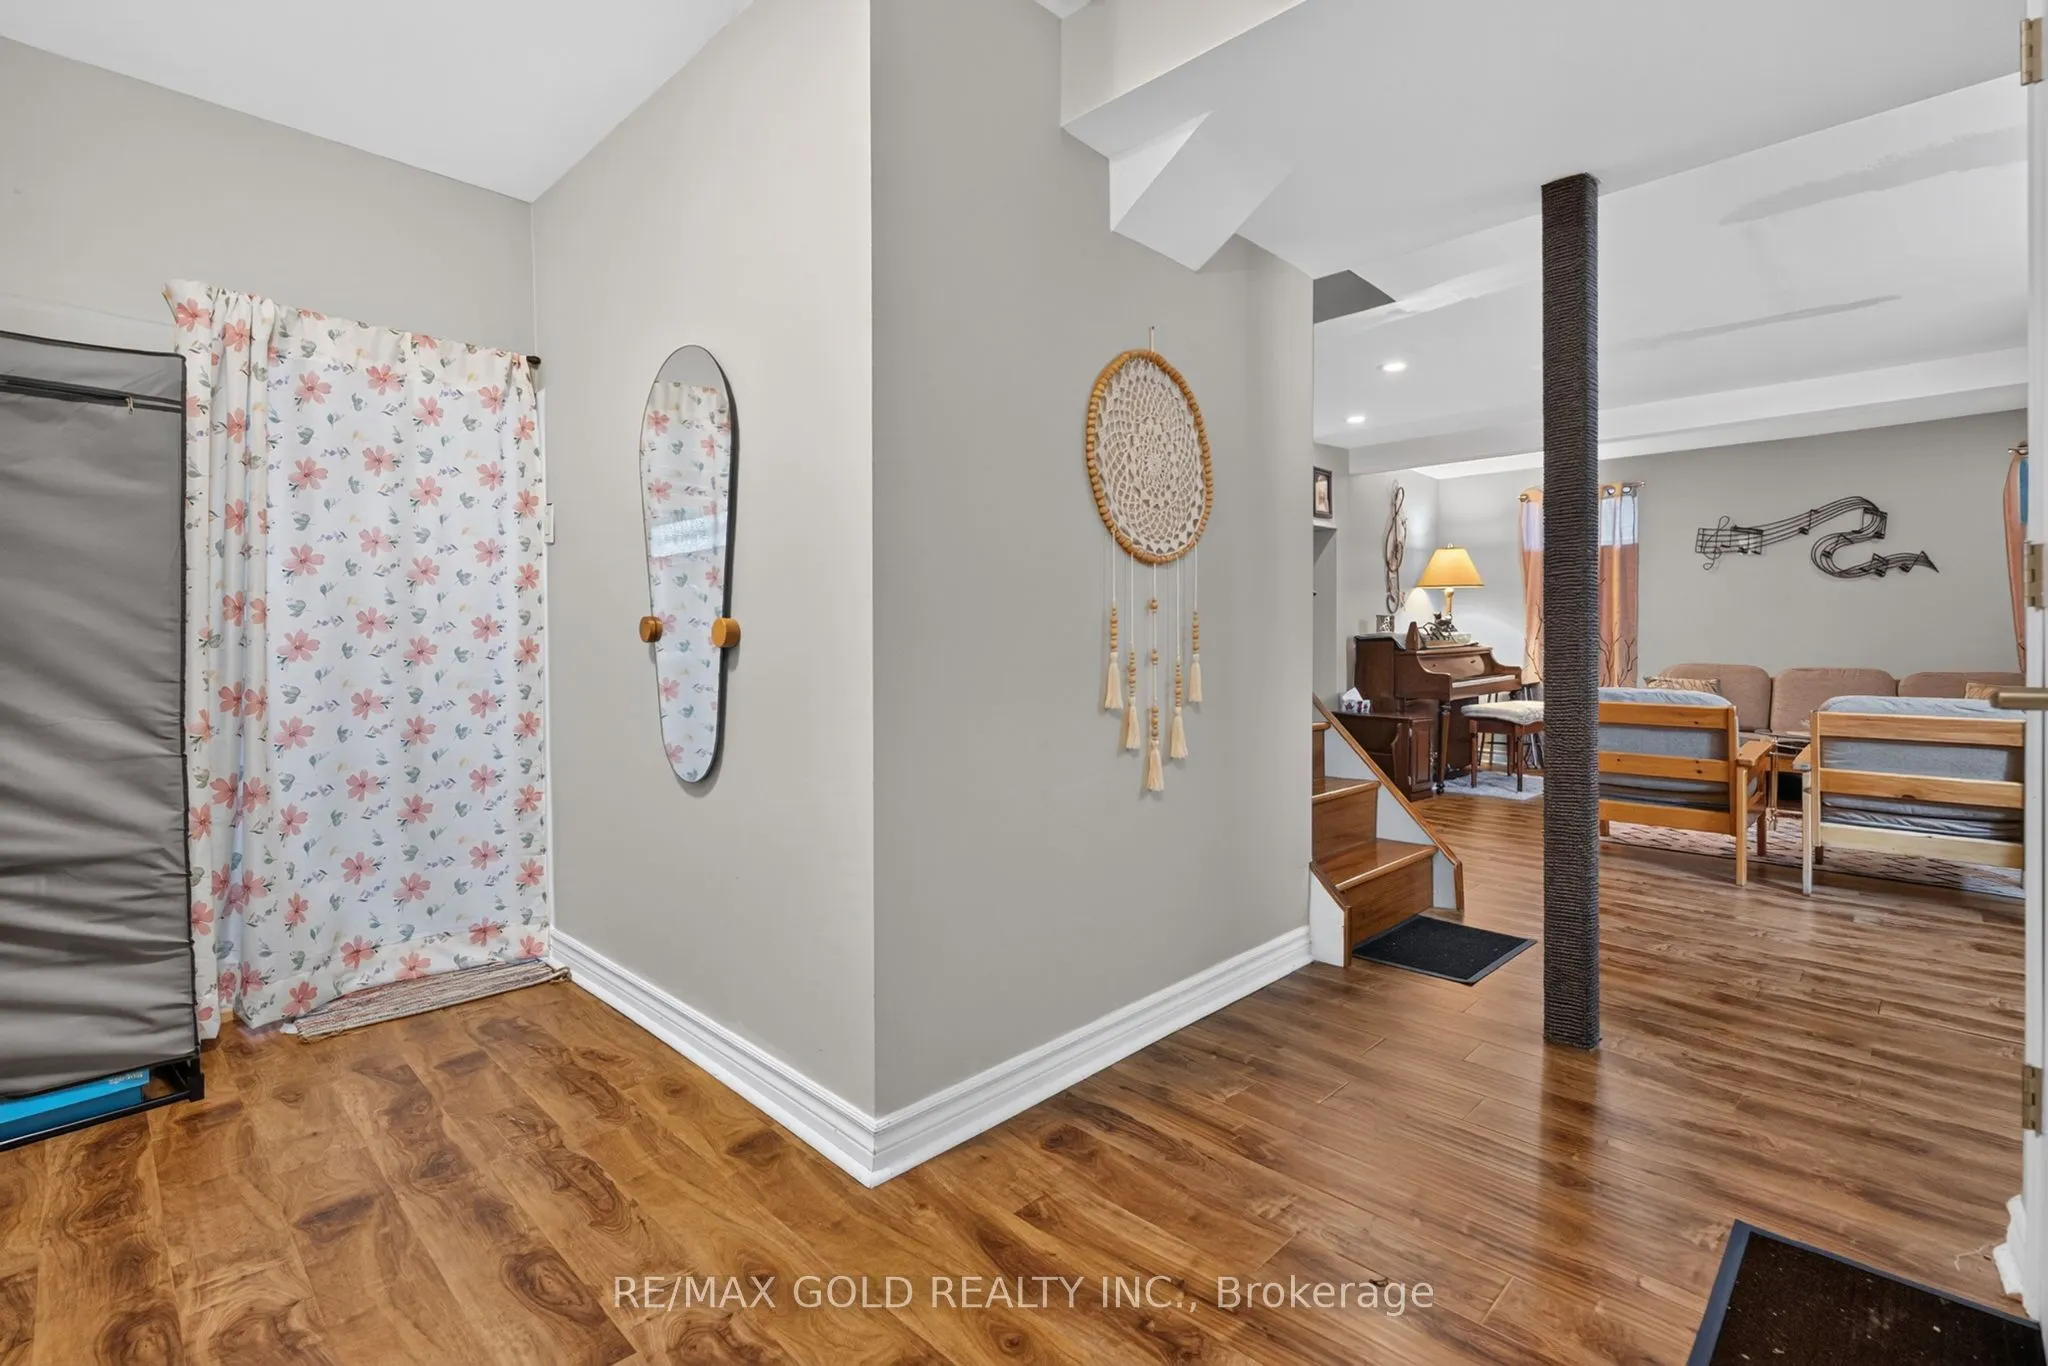
Library
Laminate
Dimensions 16.24 x 10.99 feet
178.48 sqft
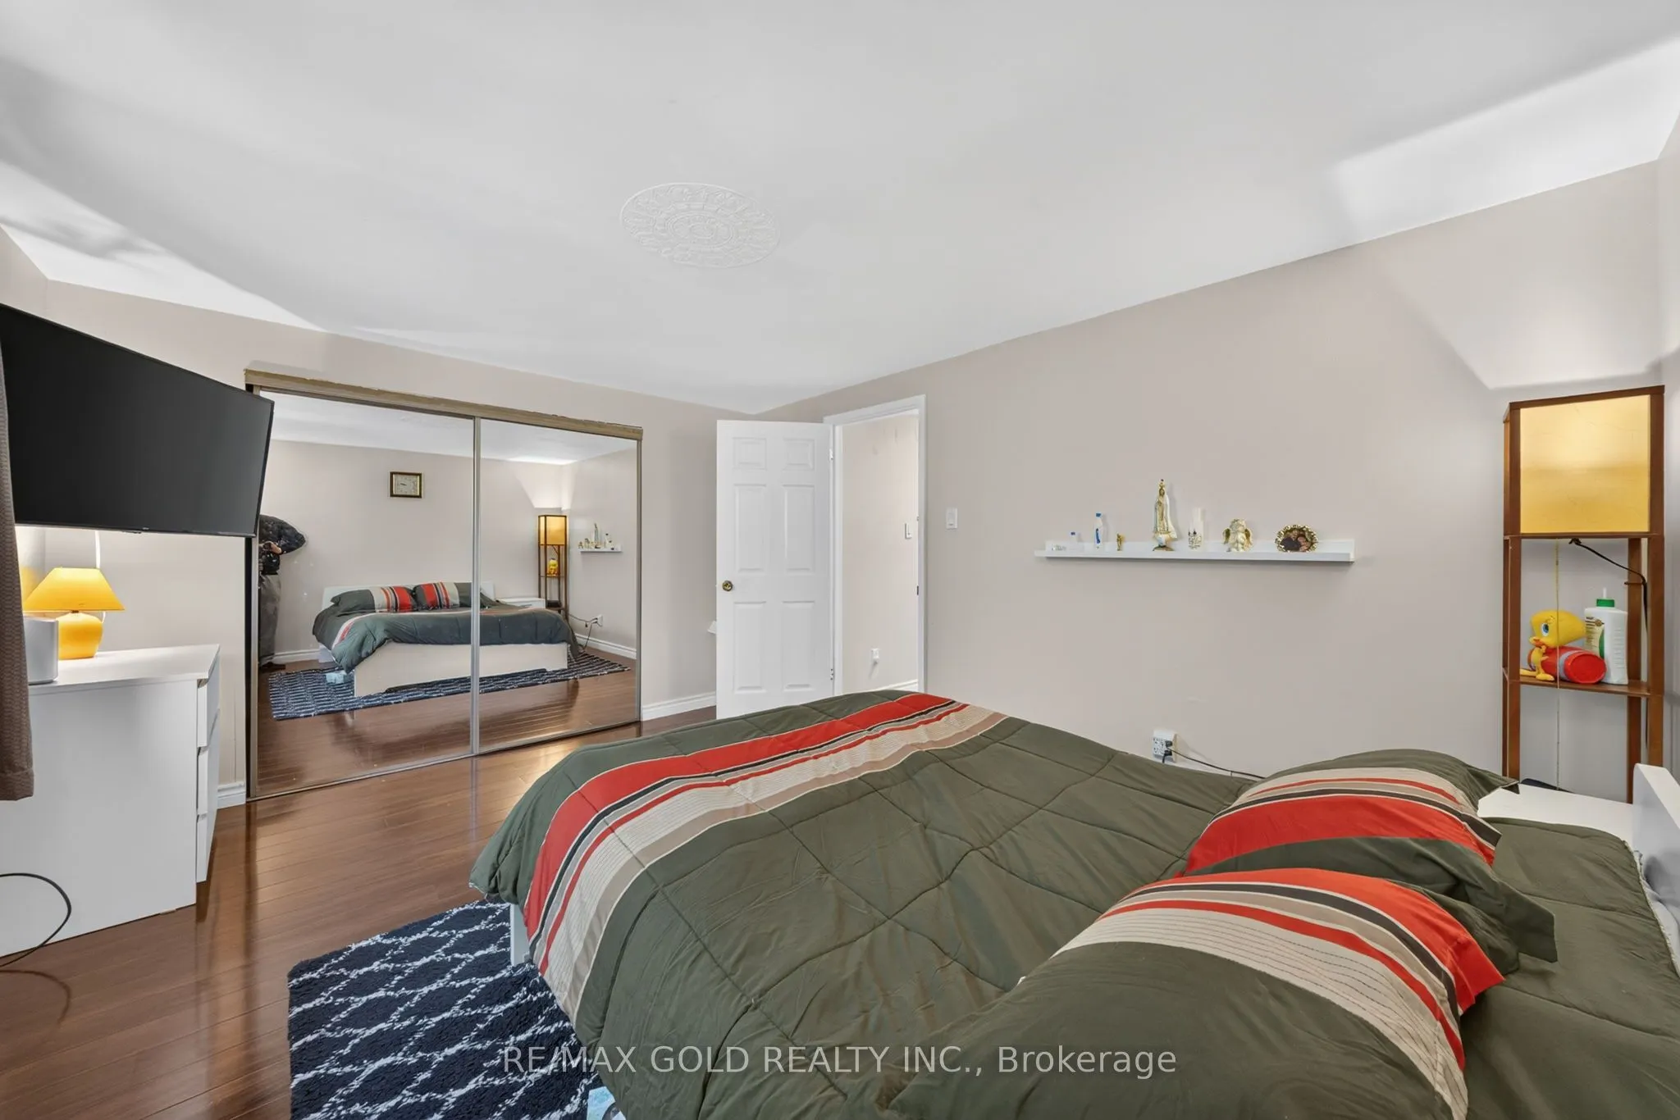
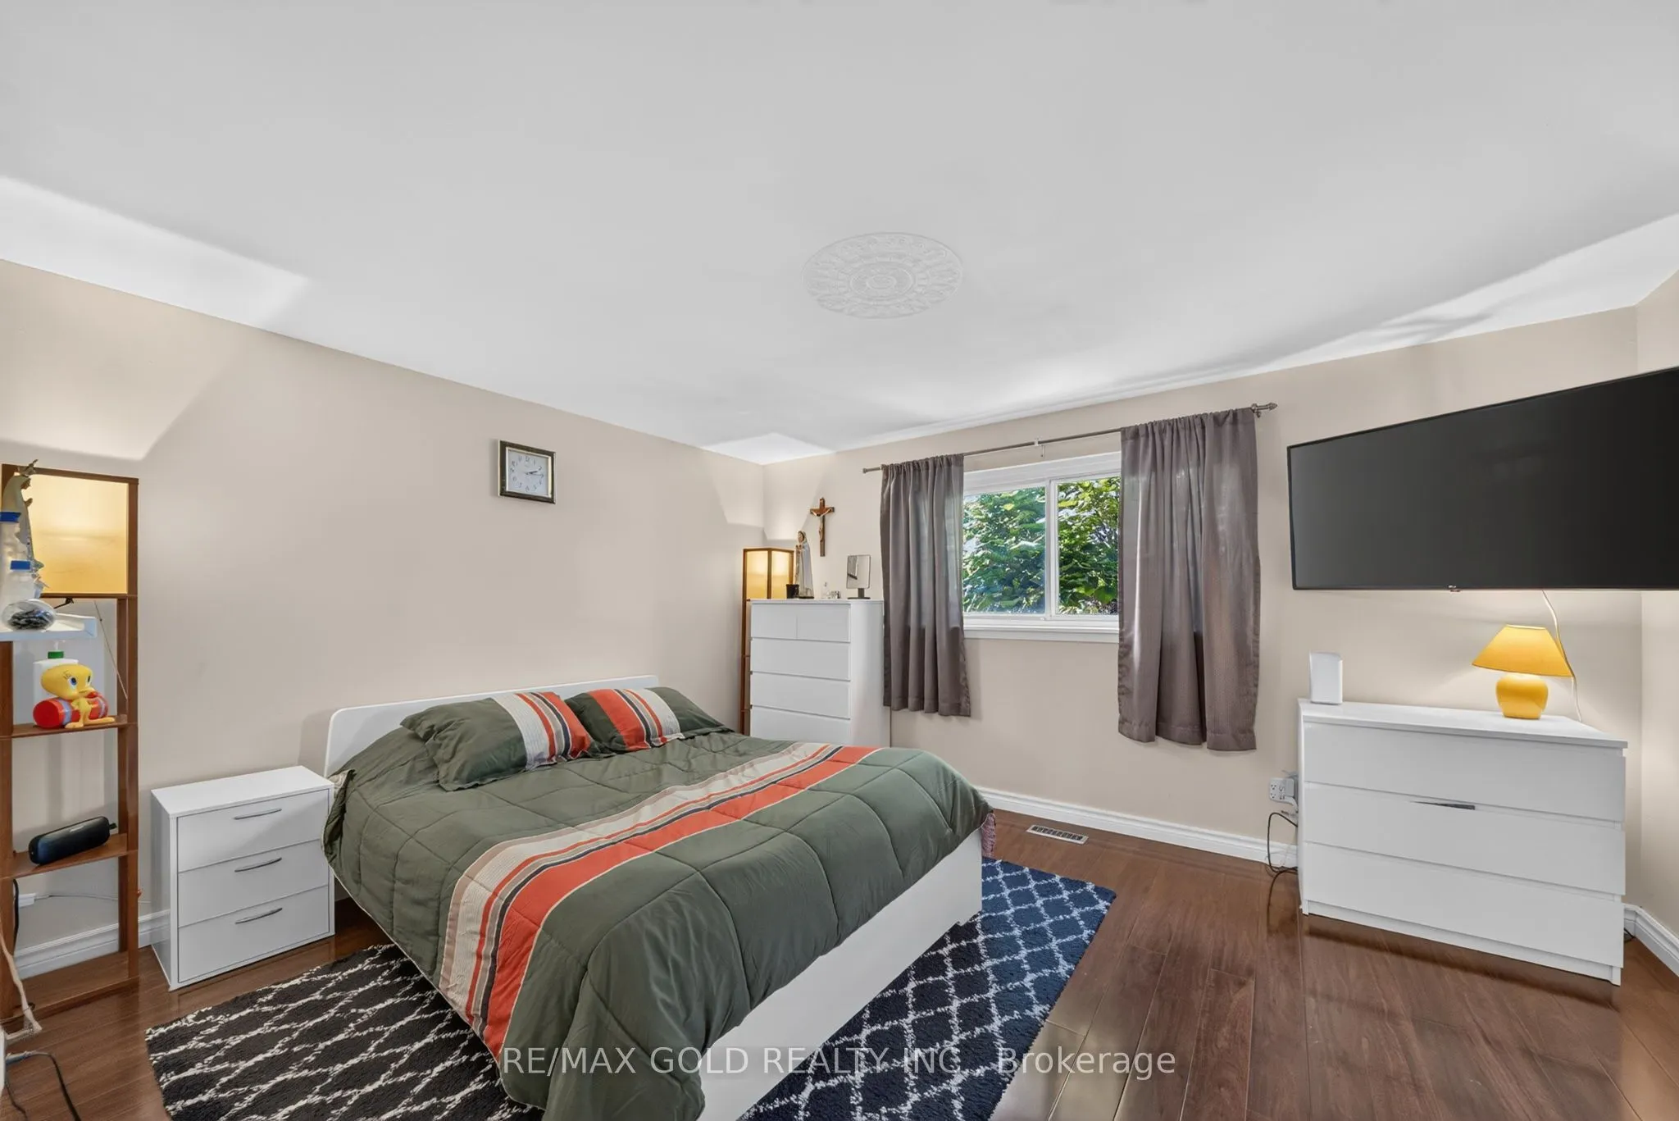
Primary Bedroom
Laminate
Dimensions 13.94 x 11.48 feet
160.03 sqft
Similar Properties(No results)
Mortgage Calculator
Calculate your estimated monthly mortgage payment
Price
$708,000
$
%
%
Total cost of mortgage
$0
Monthly payment
By clicking Save, we will calculate your estimated mortgage for all properties using the saved values (down payment percentage, interest rate, and amortization).
The accuracy and applicability of this calculator are not guaranteed.