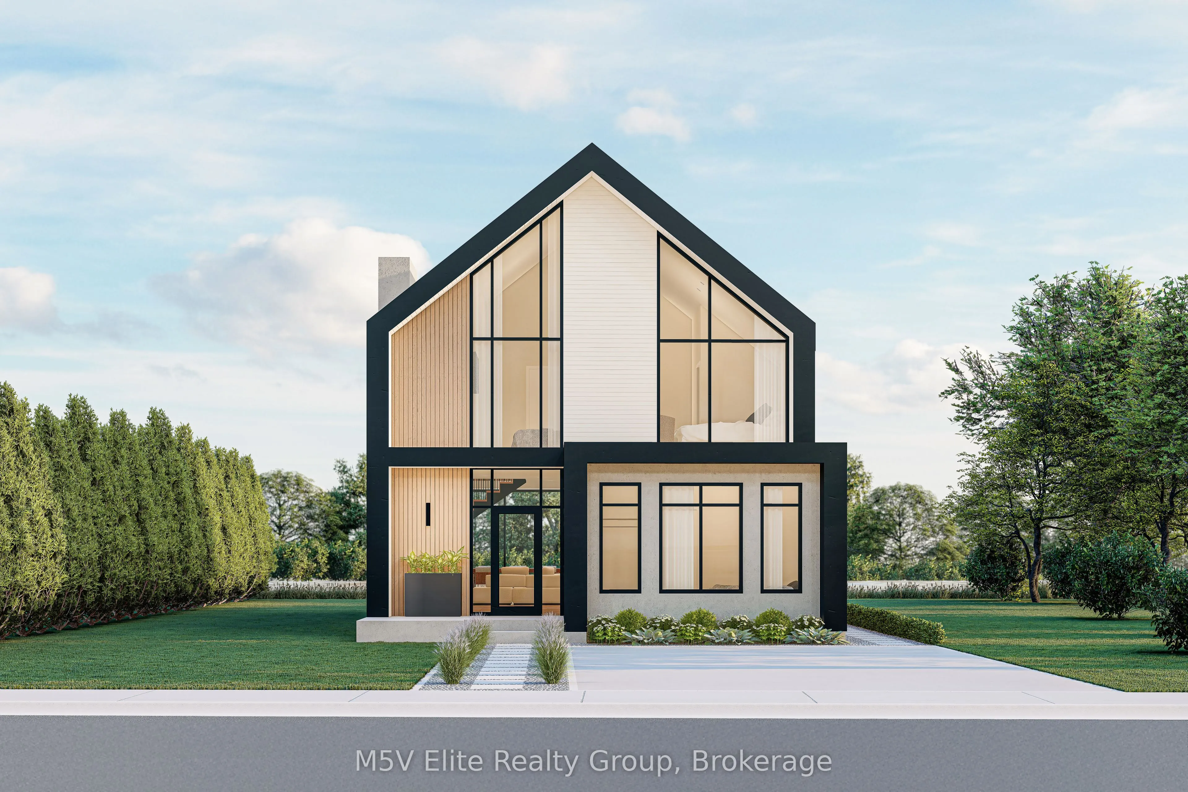
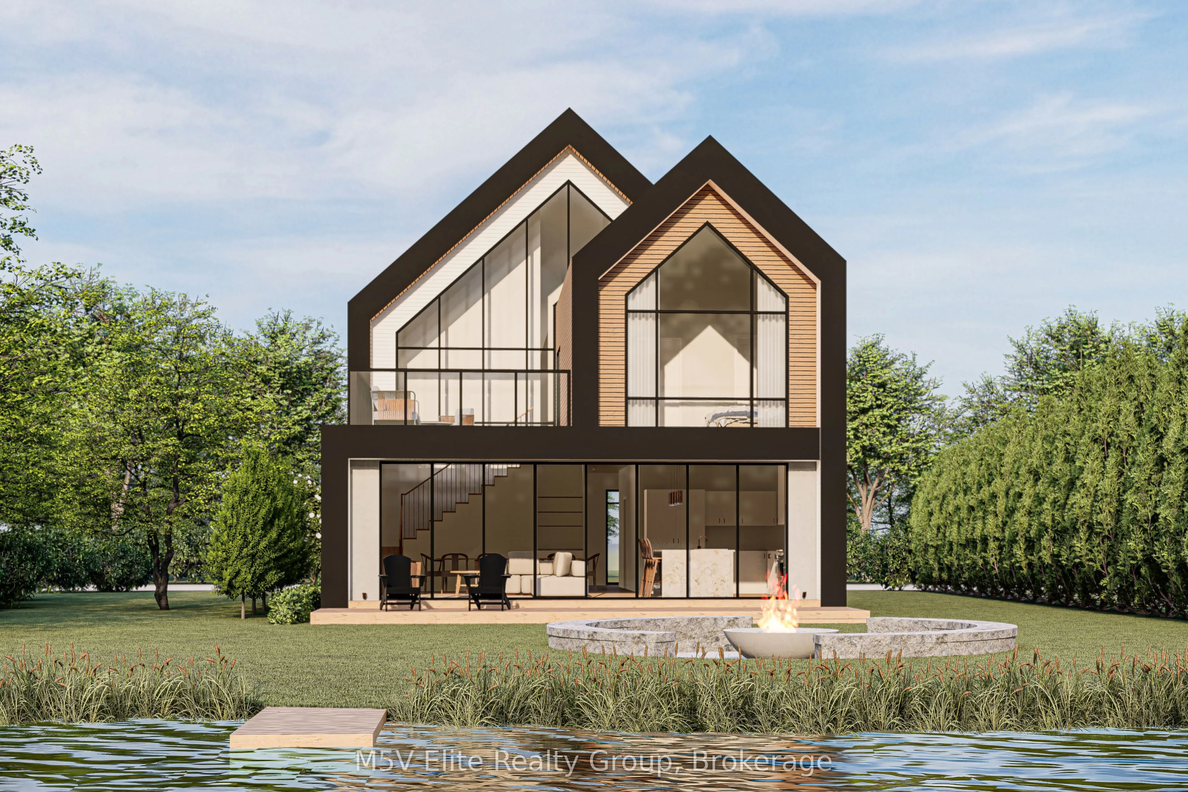
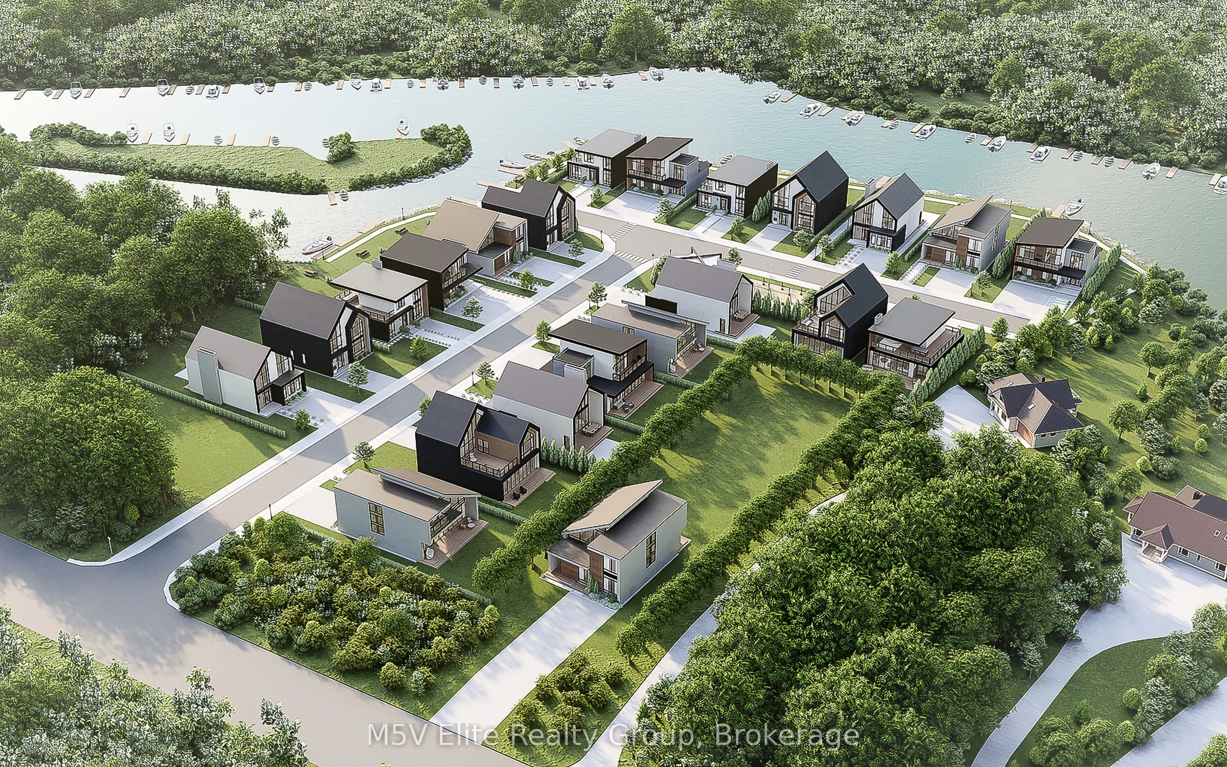
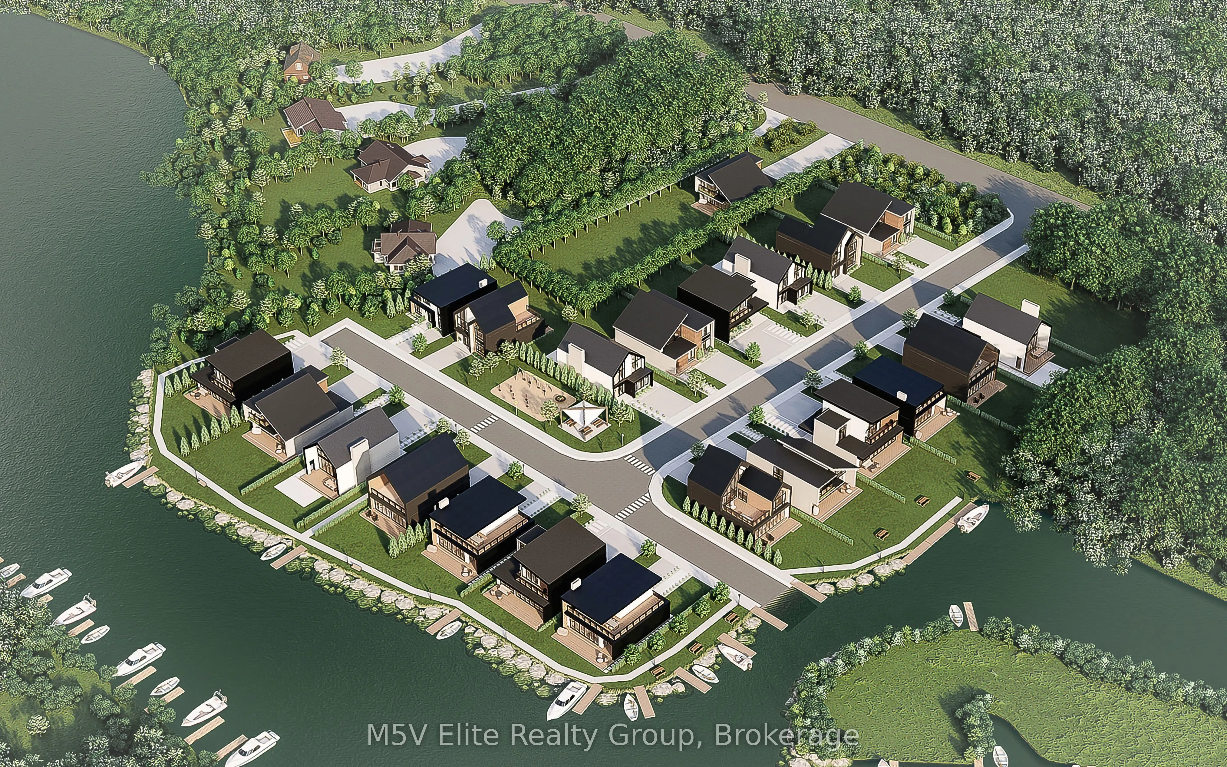
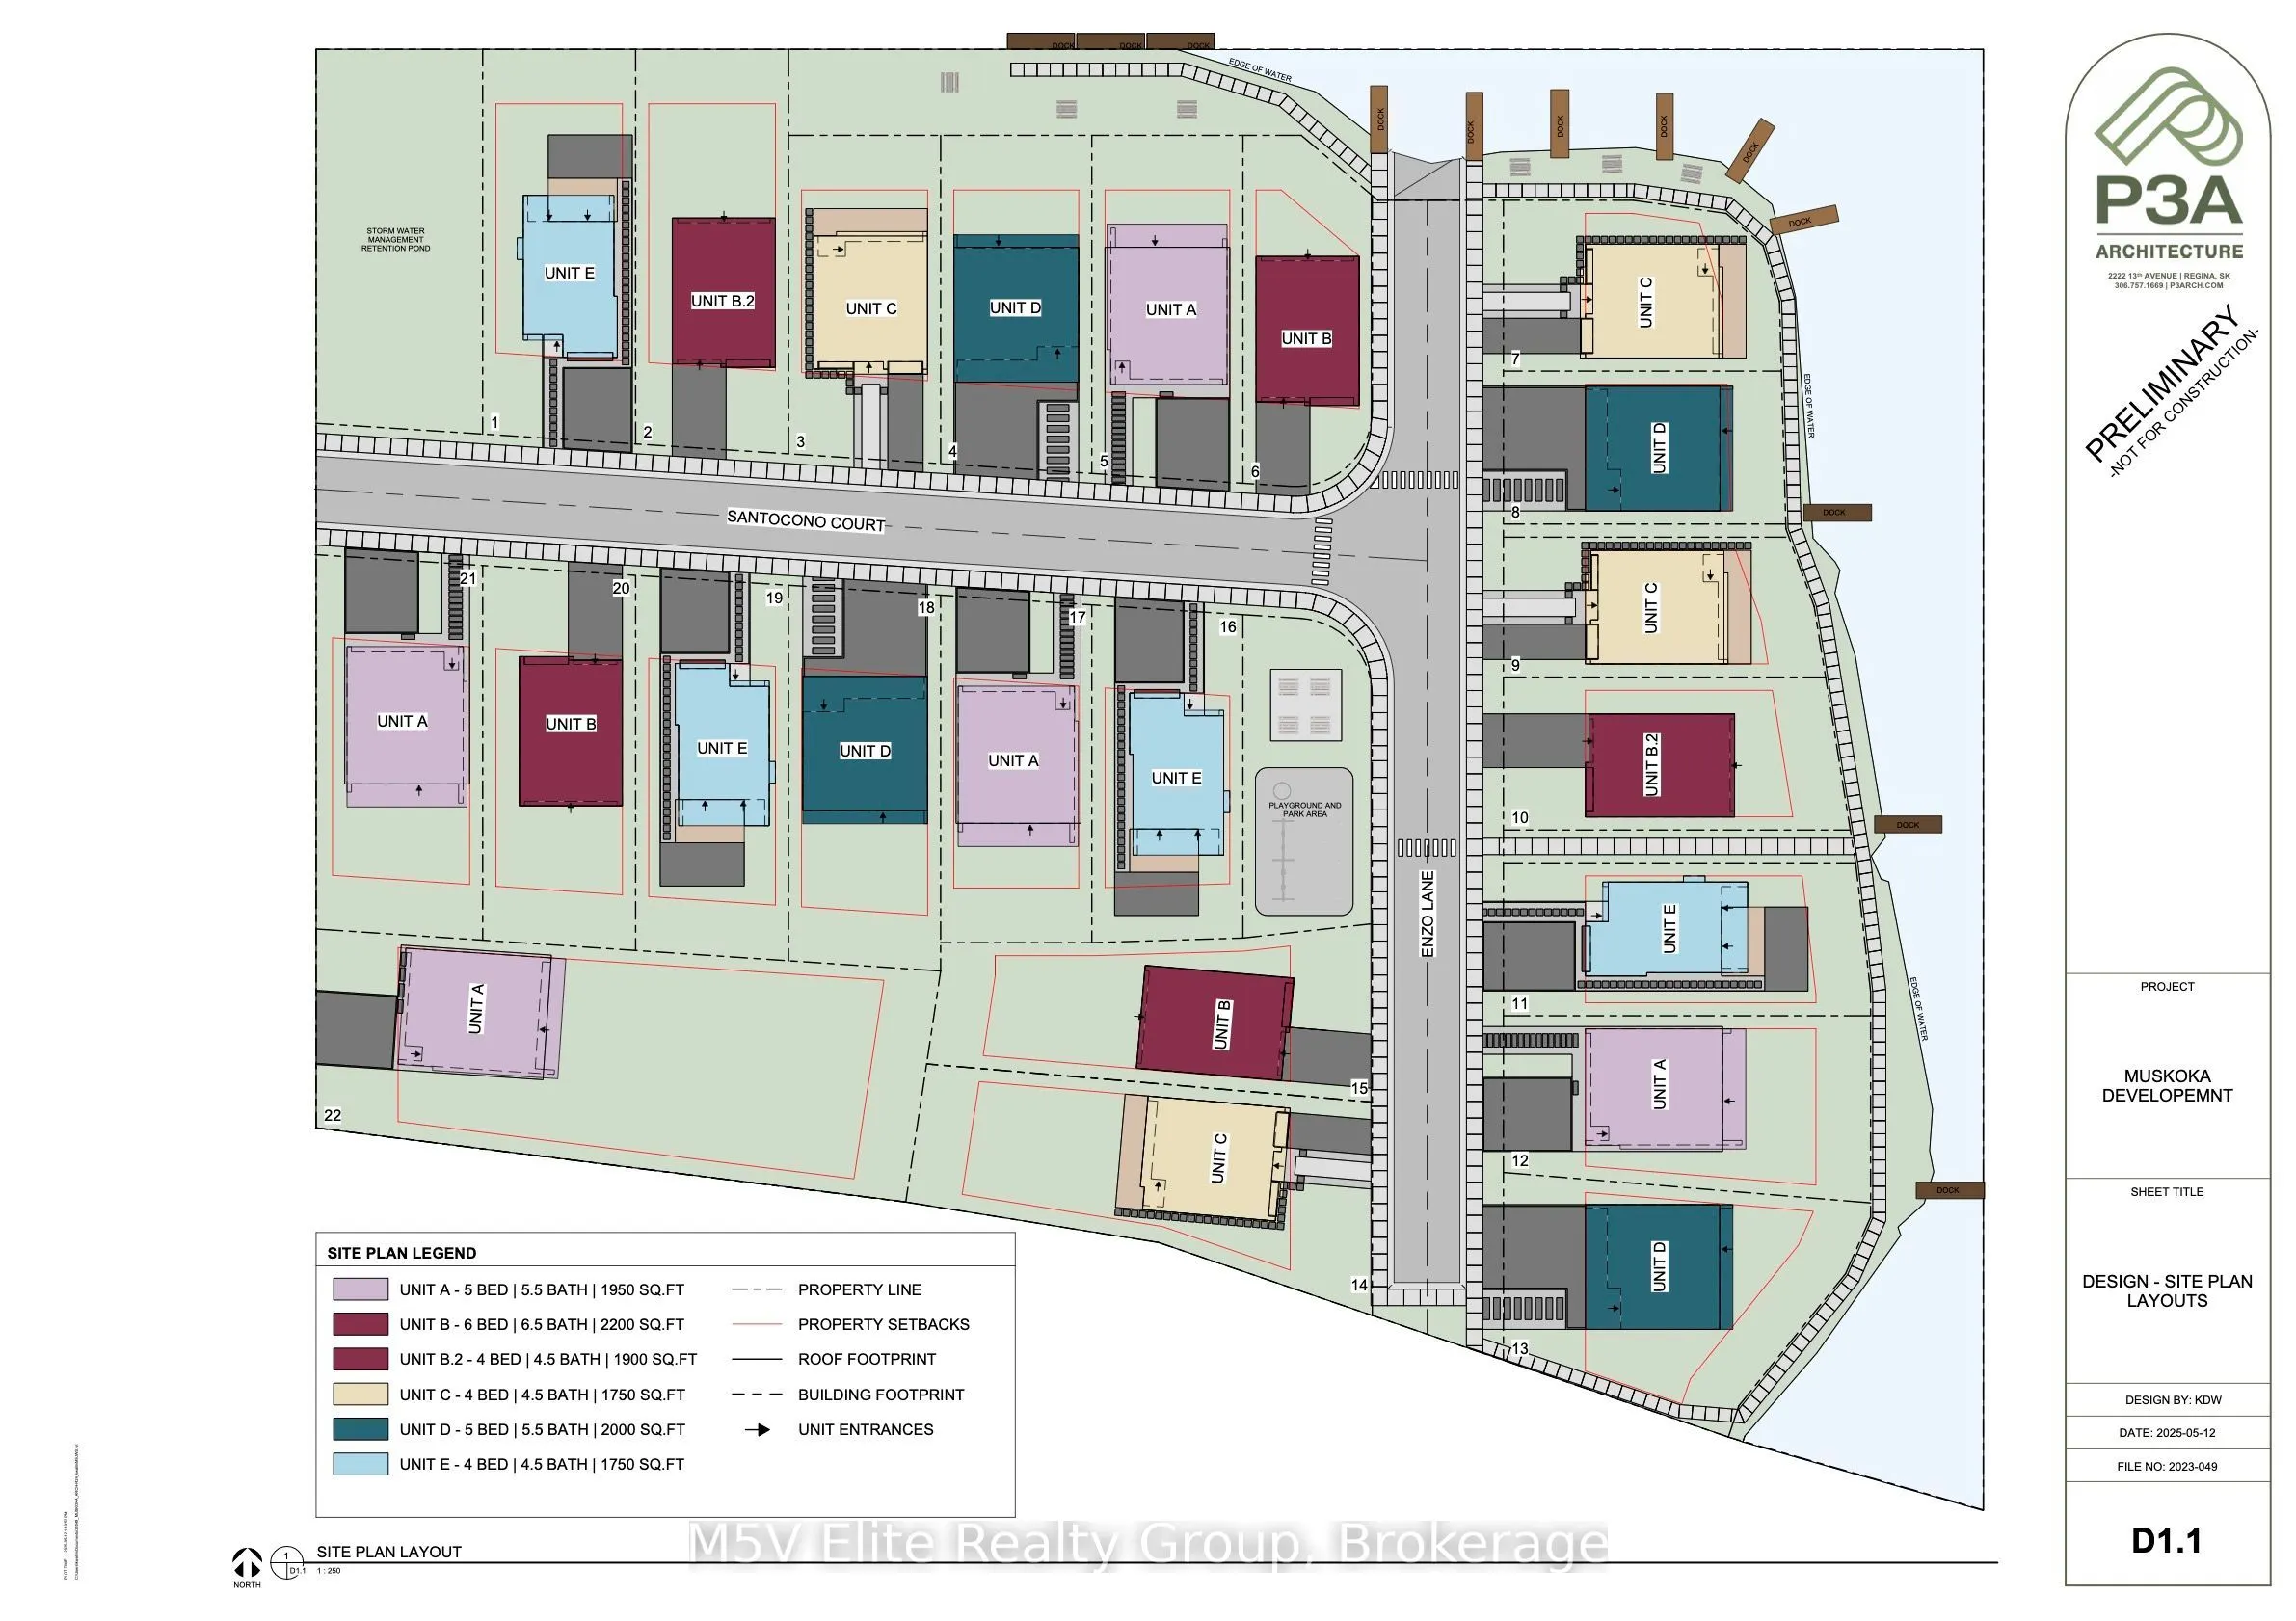
Stunning Modern Waterfront Cottage in the Heart of Muskoka! Welcome to this exceptional the Rosseau model 4-bedroom, 5-bathroom year-round waterfront retreat offering the perfect blend of luxury, comfort, and natural beauty. Ideally located at 146 Lone Pine Road, this spectacular property is just a ...short drive from the GTA, making weekend escapes from Toronto effortless while providing the tranquility of Muskoka living.Positioned on a pristine south-facing lot with private shoreline, this custom-built home offers breathtaking panoramic water views and all-day sun with access to the spectacular waters leading into Georgian Bay, famous for its crystal-clear waters, boating, fishing, and the iconic 30,000 Islands.Designed for both everyday living and entertaining, the open-concept interior features soaring ceilings, oversized windows, and a spacious great room filled with natural light. The chef-inspired kitchen is complete with premium appliances, quartz countertops, a large centre island, and ample space for gathering with family and friends.ach of the four generously sized bedrooms offers its own private ensuite, ensuring exceptional comfort and privacy. The luxurious primary suite features a spa-inspired ensuite, walk-in closet, and beautiful waterfront views, while the loft includes a private walkout deck, perfect for enjoying your morning coffee overlooking the water.Enjoy true four-season living with premier golf courses just minutes away and Mount St. Louis Moonstone Ski Resort within easy driving distance for skiing and snowboarding. Whether you're looking for a year-round residence, luxurious family cottage, or investment property, this exceptional waterfront home offers an unmatched lifestyle with convenient access to Toronto, Georgian Bay, and some of Ontario's finest recreational amenities.
Full Property Details
Interior
Bedrooms
4
Total Bedrooms
4
Washrooms
5
Square Footage
1500-2000 sqft
Basement
None
Heating Source
Gas
Heating Fuel
Baseboard
Air Conditioning
Central Air
Family Room
No
Kitchens
1
Total Kitchens
1
Fireplace Features
Yes
Bedrooms
4
Total Bedrooms
4
Washrooms
5
Square Footage
1500-2000 sqft
Basement
None
Heating Source
Gas
Heating Fuel
Baseboard
Air Conditioning
Central Air
Family Room
No
Kitchens
1
Total Kitchens
1
Fireplace Features
Yes
Exterior
Depth
80.0
Front
40.0
Lot Size
40 x 80.0 ft
Pool
None
Waterfront
Direct
Parking Spaces
2
Total Parking Spaces
2.00
Parking Description
None
Garage Spaces
0
Depth
80.0
Front
40.0
Lot Size
40 x 80.0 ft
Pool
None
Waterfront
Direct
Parking Spaces
2
Total Parking Spaces
2.00
Parking Description
None
Garage Spaces
0
Building Description
Style
2-Storey
Home Type
House
Subtype
Detached
Year Built
New
Property Orientation
North
Exterior Finish
Brick
Sewers
Sewers
Water Supply
Municipal
Possession Date
3/31/2027
Style
2-Storey
Home Type
House
Subtype
Detached
Year Built
New
Property Orientation
North
Exterior Finish
Brick
Sewers
Sewers
Water Supply
Municipal
Possession Date
3/31/2027
Community
Community
Baxter
Community
Baxter
Taxes & Fees
Tax Year
2026
Occupancy
Vacant
Tax Year
2026
Occupancy
Vacant
Room Types
Living Room
-
Dimensions 12.07 x 13.09 feet
158 sqft
Similar Properties(No results)
Mortgage Calculator
Calculate your estimated monthly mortgage payment
Price
$899,000
$
%
%
Total cost of mortgage
$0
Monthly payment
By clicking Save, we will calculate your estimated mortgage for all properties using the saved values (down payment percentage, interest rate, and amortization).
The accuracy and applicability of this calculator are not guaranteed.