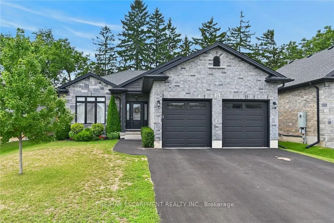
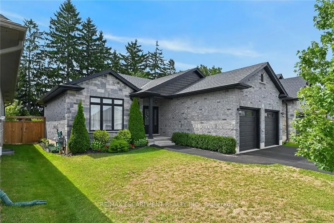
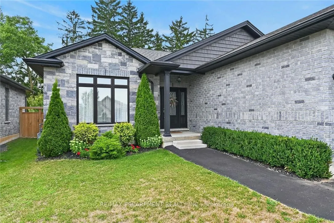
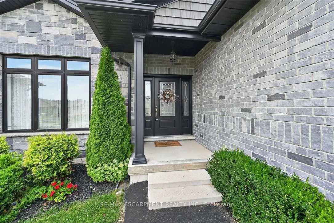
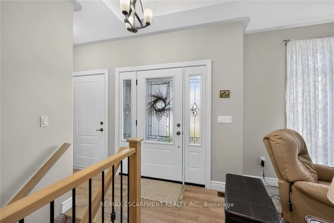
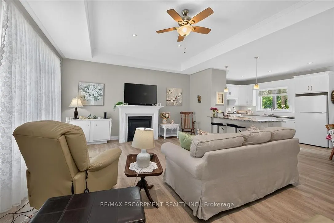
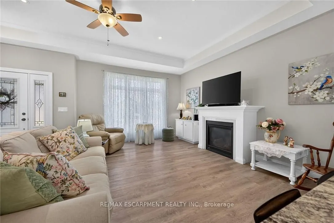
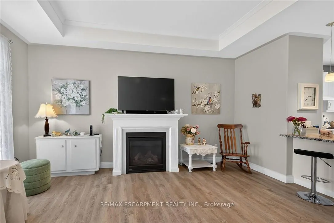
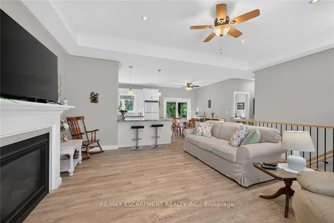
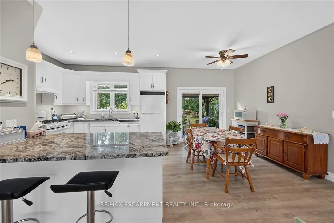
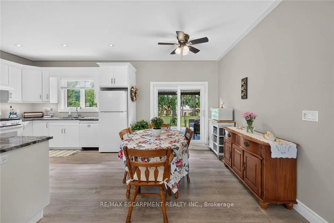
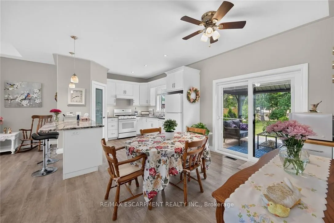
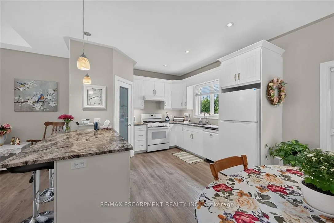
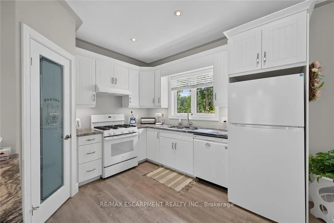
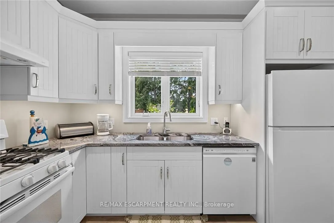
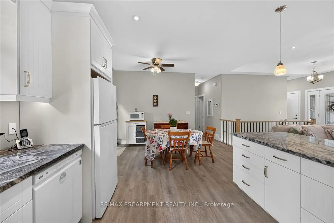
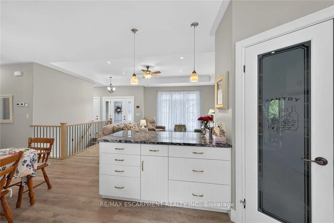
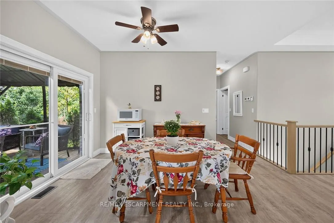
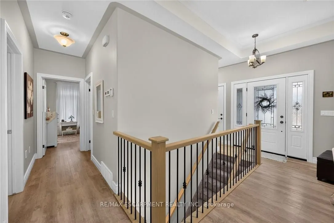
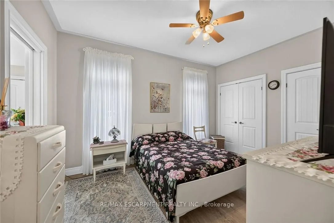
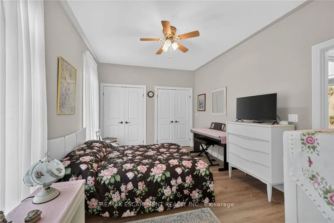
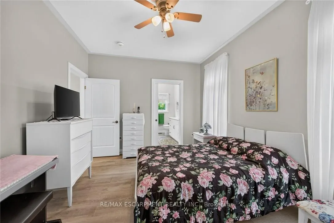
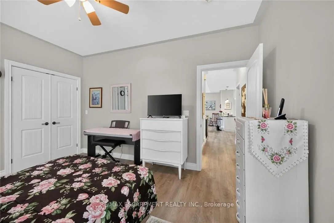
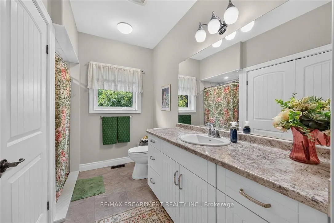
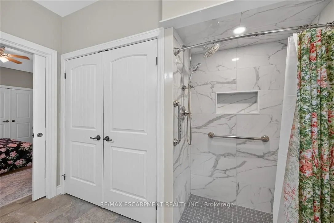
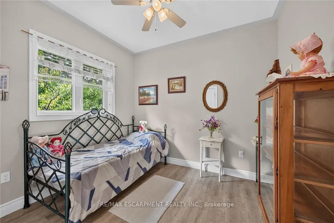
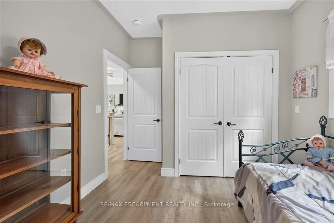
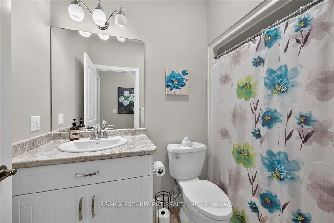
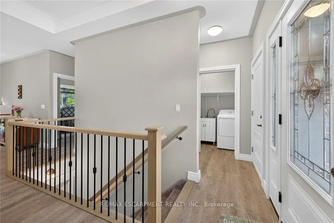
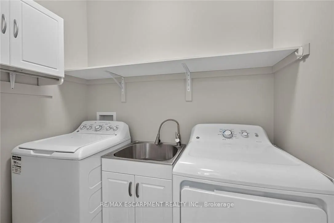
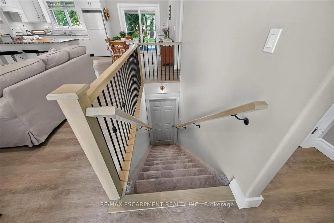
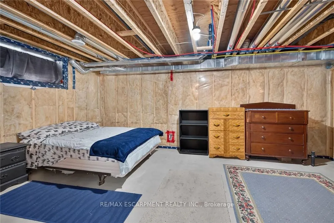
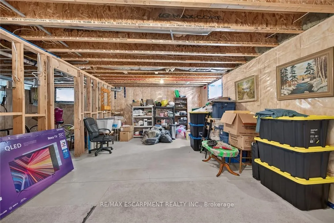
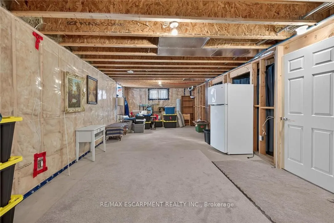
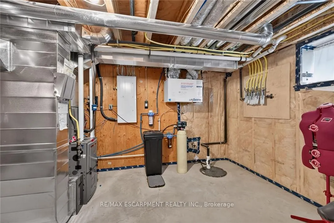
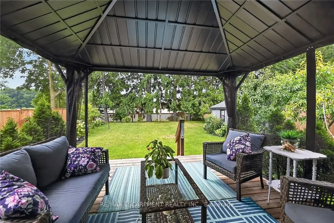
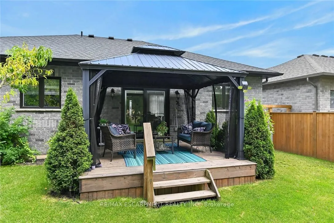
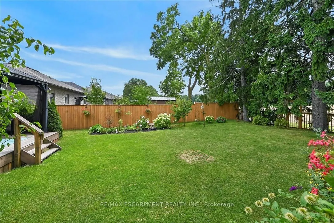
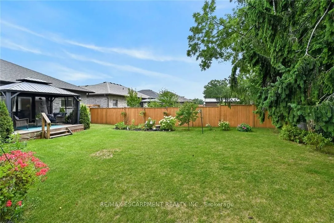
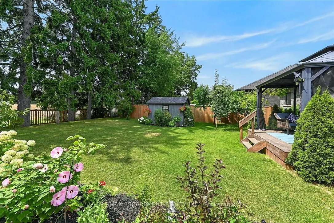
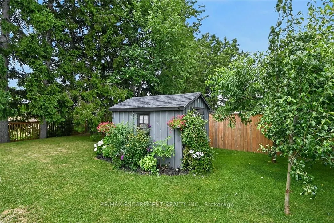
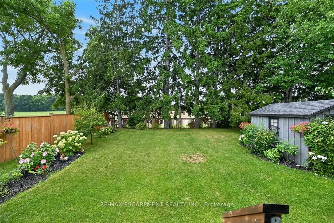
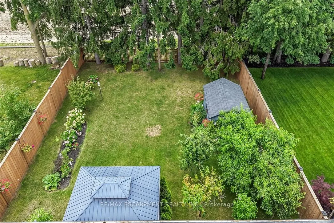
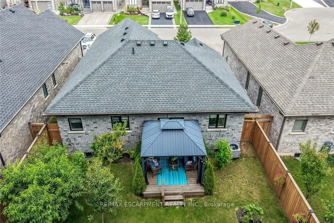
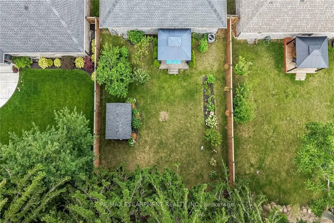
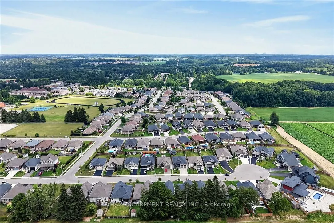
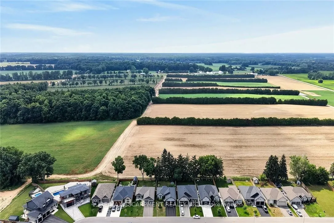
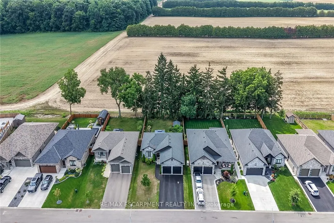
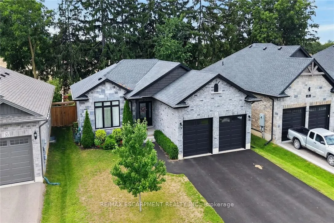
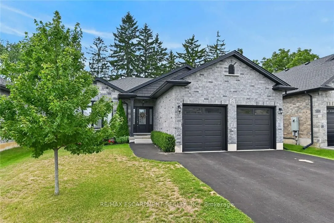
Beautifully presented brick bungalow boasting quiet court location surrounded by similarly maintained homes/properties in Simcoe's desired southwest quadrant - enjoying close proximity to amenities incs Hospital, schools, churches, arena/rec centers, Lynn hiking/biking trails, downtown shops, eateri...es/bistros & east side super centers. Situated proudly on 51.35ft x 130.25ft landscaped lot is 2019 "Herrewynen" custom built home ftrs gorgeous, private back yard extending to open style rear fence attractively positioned in front of stands of towering Norfolk pines w/acres of farm fields beyond. Inviting covered porch provides entry to front foyer introducing 1219sf of stylish, open concept interior highlighted w/modern kitchen sporting white cabinetry, quartz countertops, desired walk-in pantry & quality appliances - segues to dining area offering patio door walk-out to 12ft x 12ft deck covered w/rigid gazebo overlooking manicured yard incs "Amish" built designer shed - continues to impressive living room boasting10ft tray ceilings, oversized street facing picture window & the warm ambience of gas fireplace. Convenient main floor laundry room incs direct entry to 464sf double car garage enhanced w/10.5ft ceilings, drywalled/finished walls & ceiling plus removable wooden wheel chair ramp. Hallway corridor leads past 4pc main bath, roomy guest bedroom completed w/elegant primary bedroom offering 2 double door closets & chicly appointed 3pc ensuite. Hi & dry 1219sf lower level ftrs insulated/vapor barrier/studded perimeter walls w/installed hydro receptacles, rough-in bath, cold room & utility room housing gas furnace, HRV air exchange system, 200 amp hydro, gas water heater & water softener - this large unblemished canvas is waiting for your personal finish. Extras -9ft main floor ceilings, low maintenance flooring, paved double driveway, quality windows & roof covering. Experience Executive Life-Style in this upscale neighborhood - perfect Retiree or Young Family venue!
By clicking Save, we will calculate your estimated mortgage for all properties using the saved values (down payment percentage, interest rate, and amortization).
The accuracy and applicability of this calculator are not guaranteed.