Sign In or Create a Free Account to see full details of this property
Key Facts
Key facts for 4 Second Street
Property Type
House, Bungalow-Raised
Parking
None 0 garage, 4 parking
MLS #
X13818246
Size
700-1100 sqft
Basement
Finished,Separate Entrance,Apartment,Finished with Walk-Out,Walk-Out
Listed on
2026-09-23
Lot size
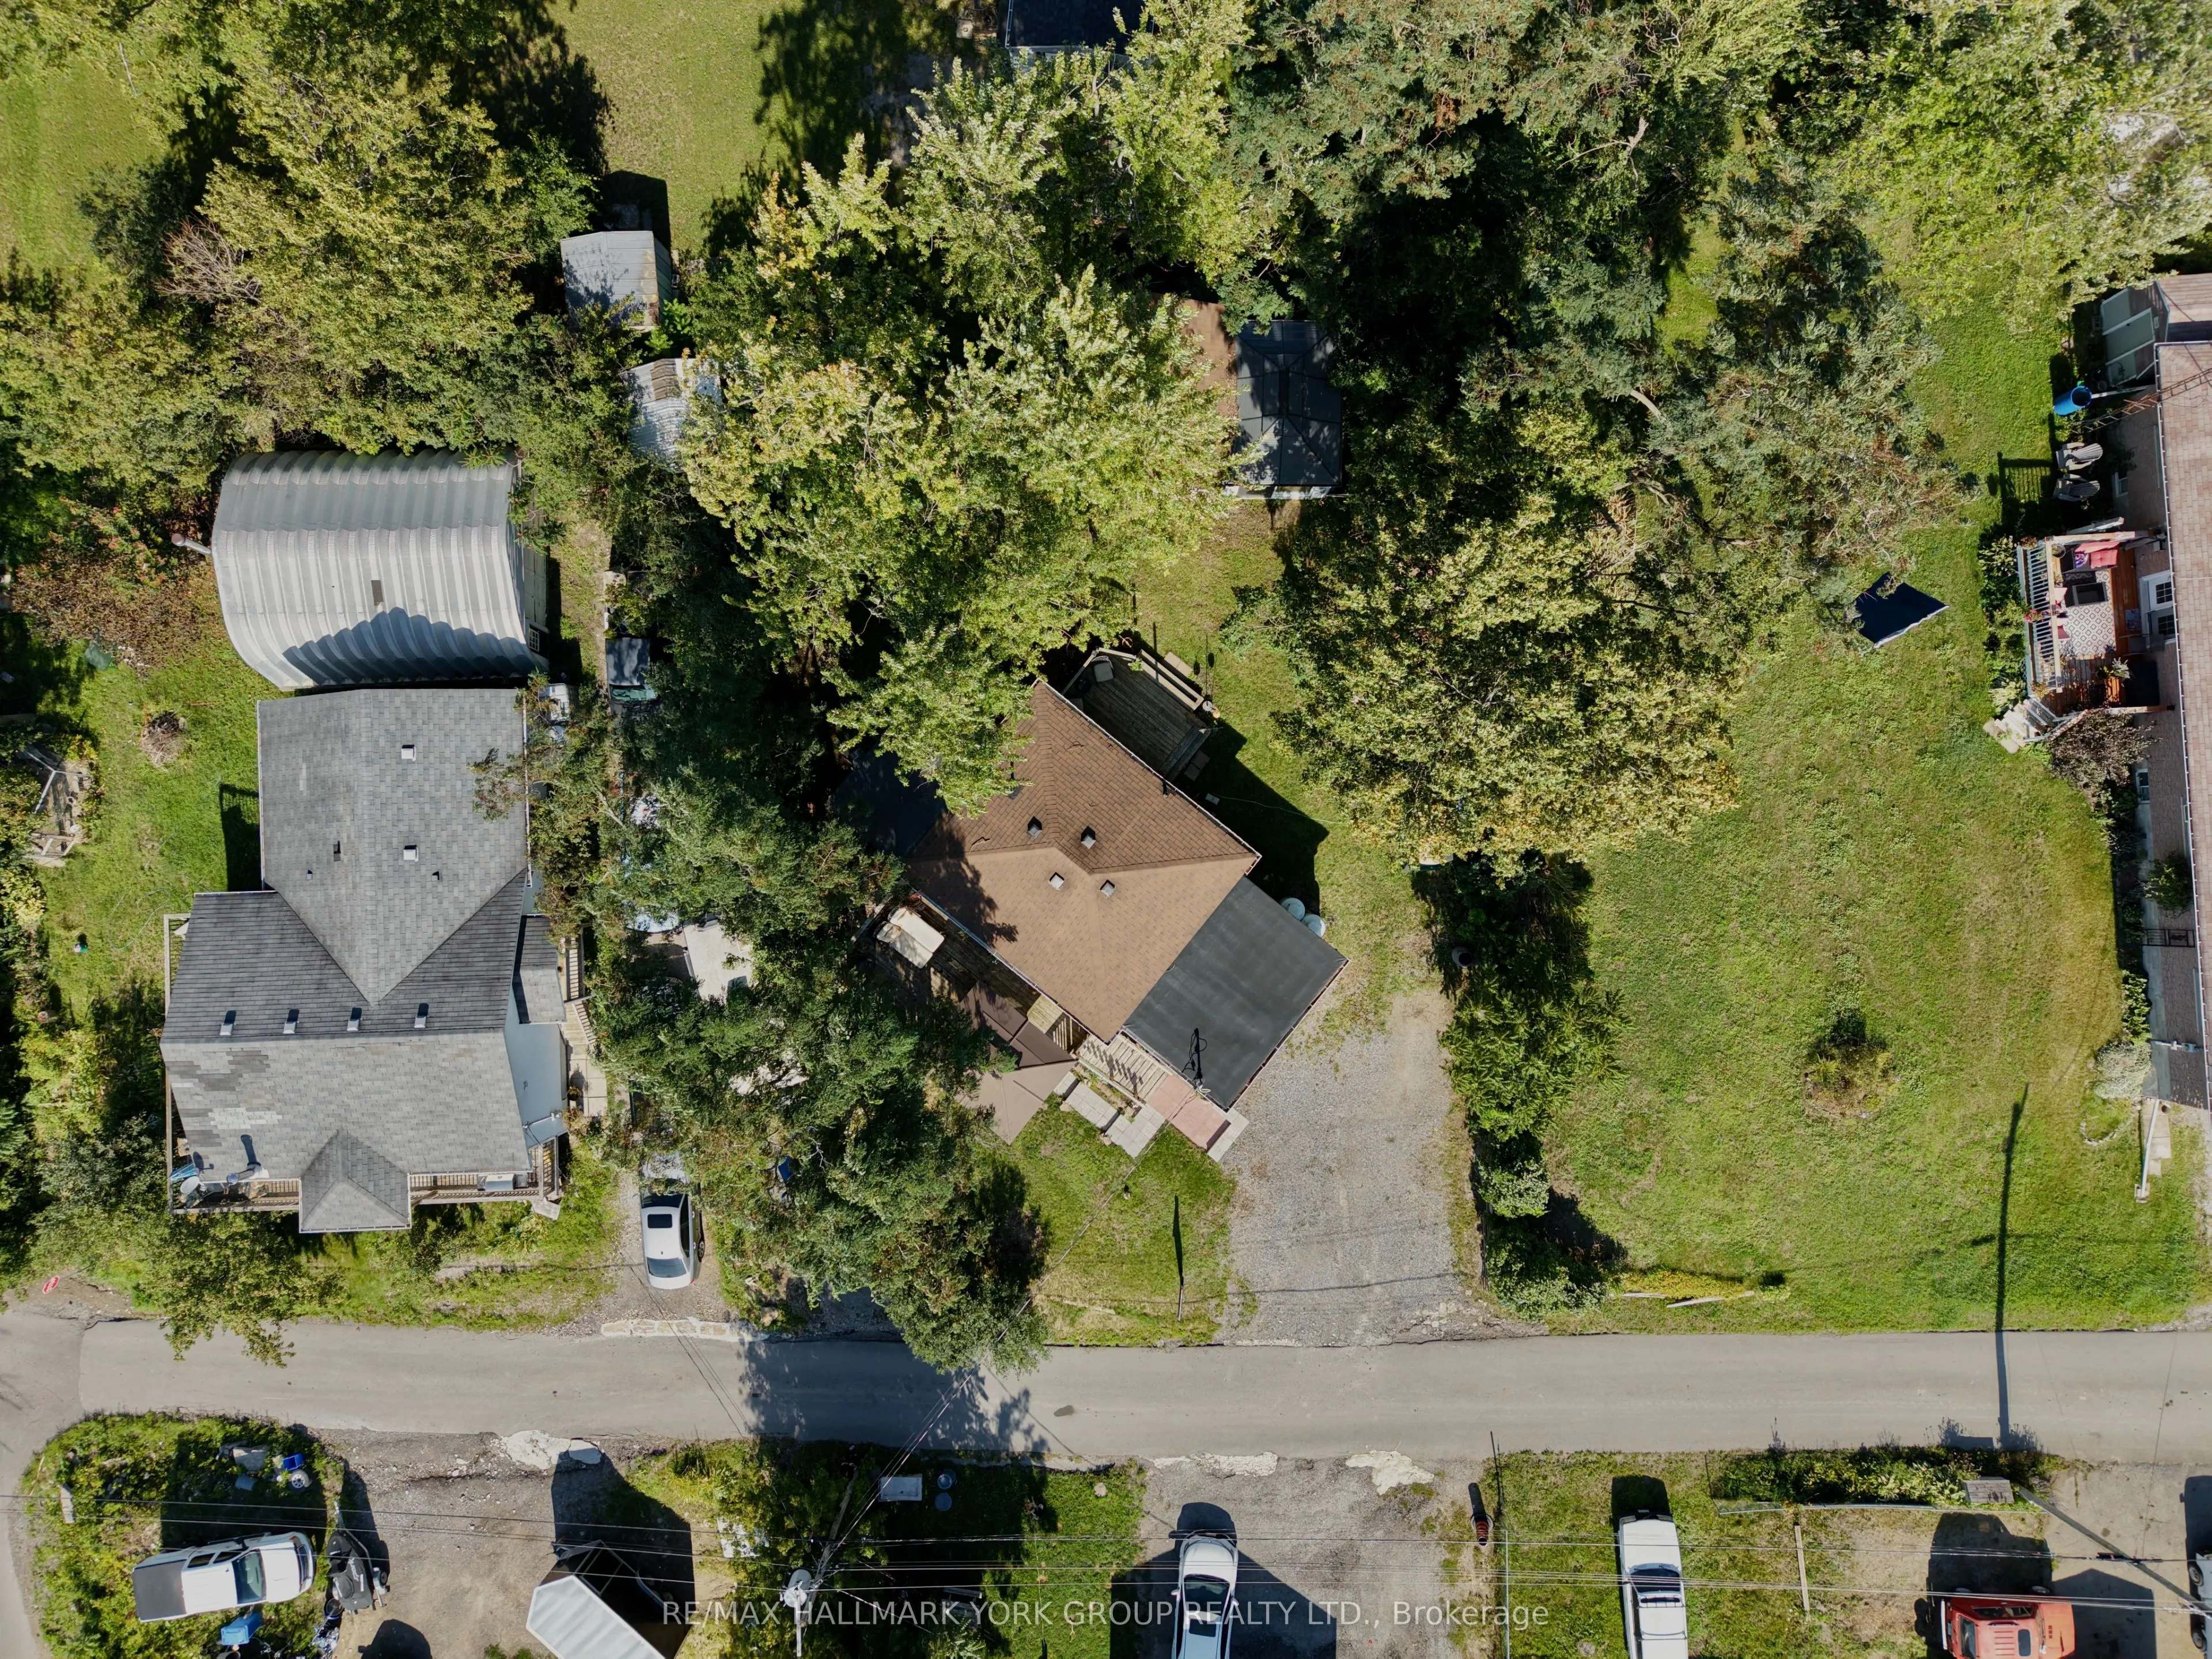
66 x 100.26
Tax
$1,622 /yr
Days on Market
20
Approximate Age
51-99
Maintenance Fee
-
Description
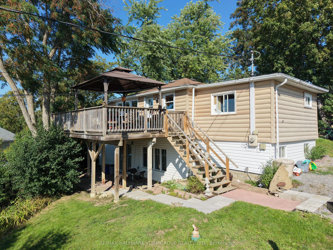
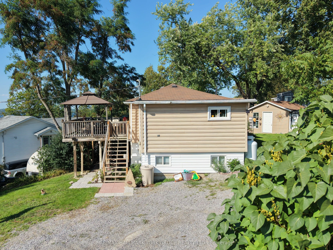
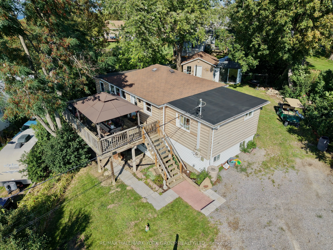
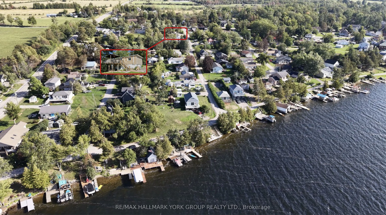
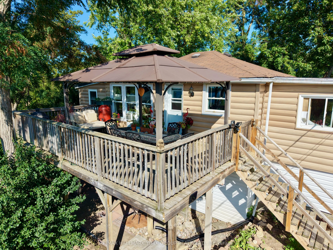
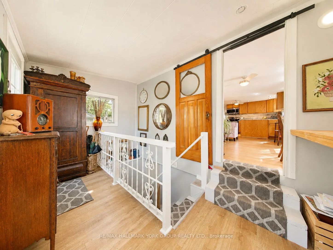
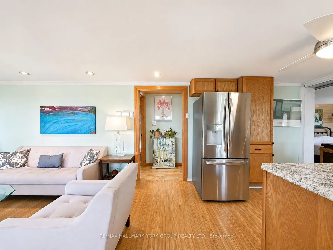
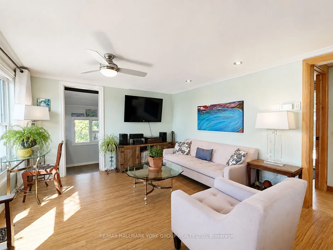
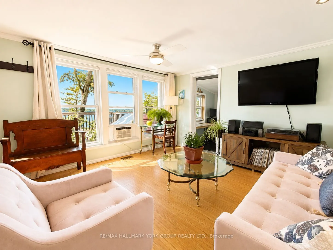
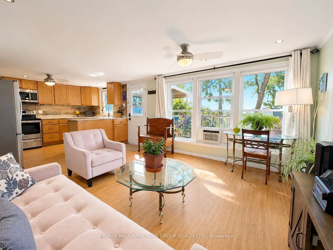
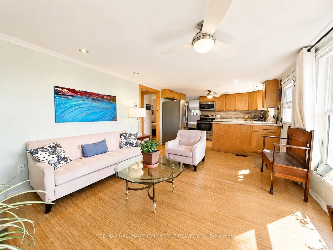
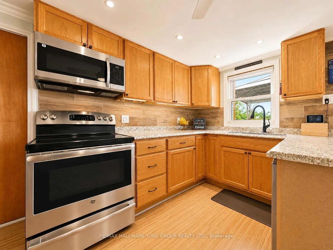
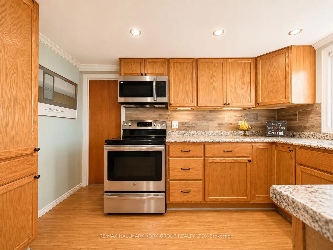
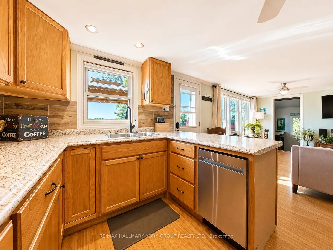
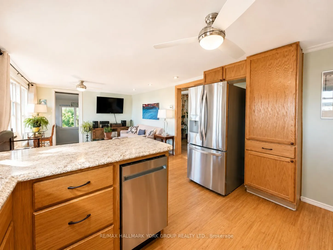
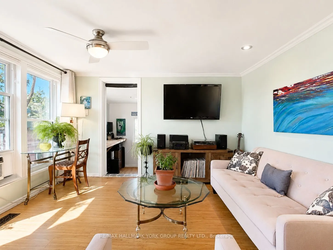
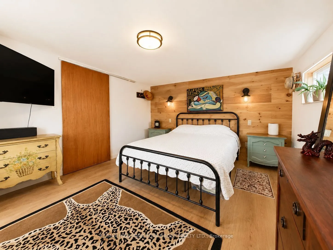
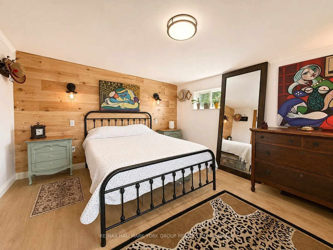
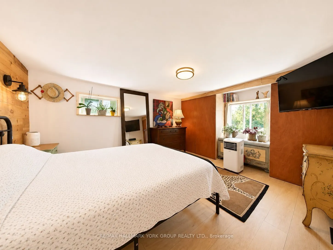
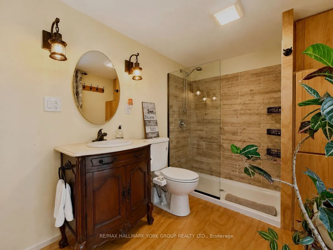
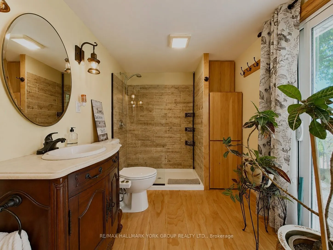
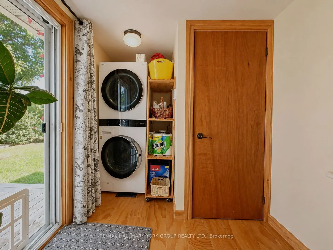
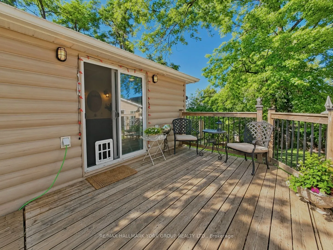
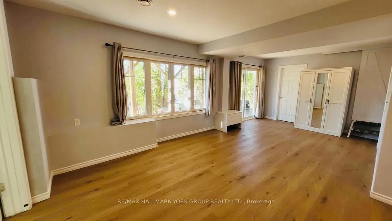
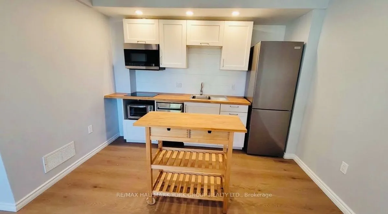
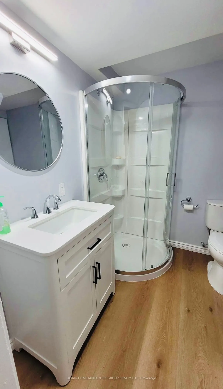
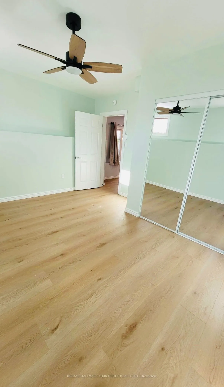
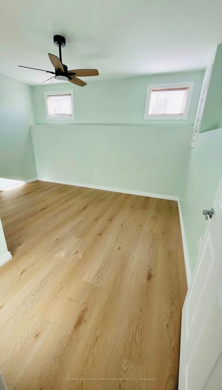
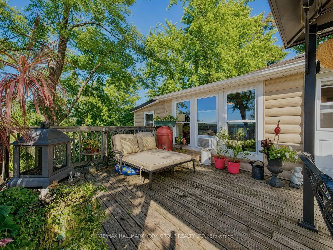
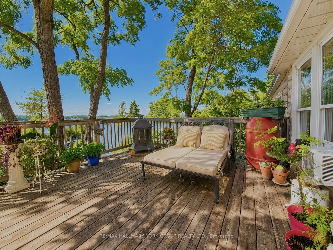
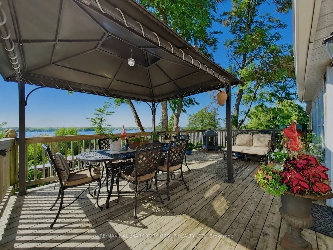
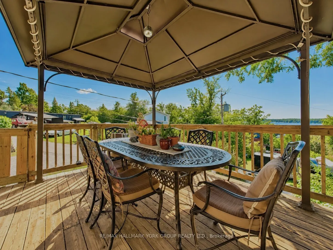
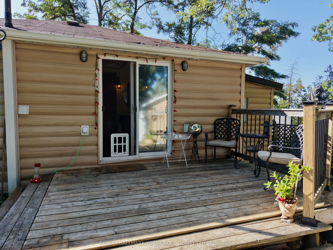
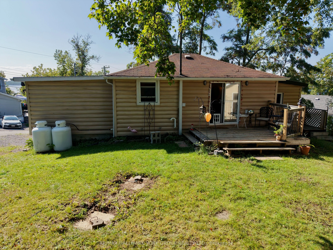
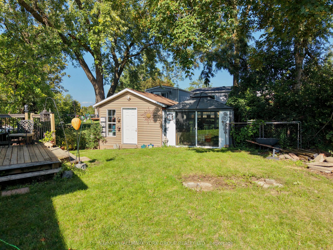
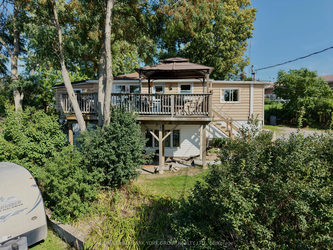
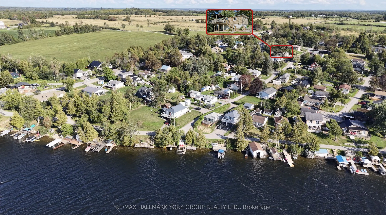
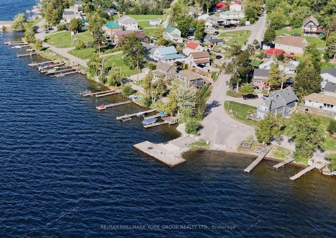
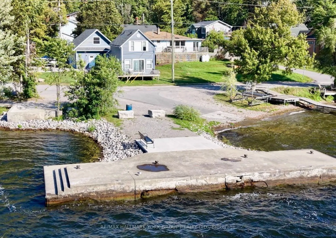
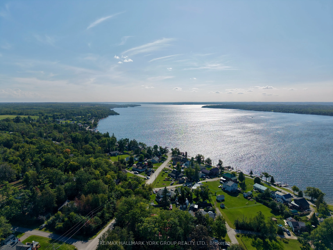
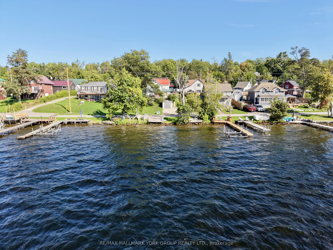
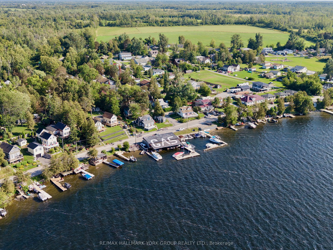
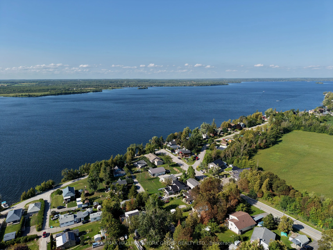
Motivated to sell! This charming year round waterfront raised bungalow offers beautiful Sturgeon Lake views, with an abundance of indoor and outdoor living space. With 2+1 bedrooms, 2 bathrooms and a thoughtfully designed layout, this home is equally well suited to year-round living, a weekend ret...reat or multi-generational use. The main level is bright and inviting, with the living area positioned to take full advantage of the southwest-facing lake views. The updated kitchen features stainless steel appliances, while the spacious primary bedroom offers generous built-in closets and beautiful water views. Main floor laundry combined with a 3-piece bathroom adds everyday convenience, and sliding doors provide easy access from the home to the backyard and expansive deck. A standout feature is the newly finished, completely separate walkout lower level. Offering its own kitchen, full bathroom (under renovations, being sold as-is), generous bedroom and comfortable living area, this versatile space provides excellent options for extended family, overnight guests, a private suite or additional living accommodations. Outside, the property continues to deliver with a spacious deck overlooking the water, private dock spot and plenty of room to enjoy the outdoors. The impressive 16' x 20' greenhouse/workshop features abundant windows and a large sliding door, making it ideal for gardening, hobbies or creative projects. A separate 16' x 20' storage shed with hydro provides even more valuable storage and workspace. With lake views from multiple rooms, a private dock spot, flexible living space and exceptional outbuildings, 4 Second Street offers a unique opportunity to own a well equipped waterfront home designed for comfortable four season living. Whether you're relaxing on the deck, enjoying the water or making use of the greenhouse and workshop, this property offers plenty of ways to enjoy it year round.
Full Property Details
Interior
Bedrooms
2
Bedrooms Plus
1
Total Bedrooms
3
Washrooms
2
Square Footage
700-1100 sqft
Basement
Finished,Separate Entrance,Apartment,Finished with Walk-Out,Walk-Out
Heating Source
Propane
Heating Fuel
Forced Air
Air Conditioning
Window Unit
Family Room
No
Kitchens
1
Kitchens Plus
1
Total Kitchens
2
Fireplace Features
No
Bedrooms
2
Bedrooms Plus
1
Total Bedrooms
3
Washrooms
2
Square Footage
700-1100 sqft
Basement
Finished,Separate Entrance,Apartment,Finished with Walk-Out,Walk-Out
Heating Source
Propane
Heating Fuel
Forced Air
Air Conditioning
Window Unit
Family Room
No
Kitchens
1
Kitchens Plus
1
Total Kitchens
2
Fireplace Features
No
Exterior
Depth
100.26
Front
66.0
Acreage
< .50
Driveway
Private
Lot Size
66 x 100.26 ft
Pool
None
Parking Spaces
4
Total Parking Spaces
4.00
Parking Description
None
Garage Spaces
0
Zoning
R1
Depth
100.26
Front
66.0
Acreage
< .50
Driveway
Private
Lot Size
66 x 100.26 ft
Pool
None
Parking Spaces
4
Total Parking Spaces
4.00
Parking Description
None
Garage Spaces
0
Zoning
R1
Building Description
Style
Bungalow-Raised
Home Type
House
Subtype
Detached
Year Built
51-99
Property Orientation
East
Exterior Finish
Vinyl Siding
Sewers
Septic
Water Supply
Other
Possession Date
No Data
Style
Bungalow-Raised
Home Type
House
Subtype
Detached
Year Built
51-99
Property Orientation
East
Exterior Finish
Vinyl Siding
Sewers
Septic
Water Supply
Other
Possession Date
No Data
Community
Community
Verulam
Community
Verulam
Taxes & Fees
Taxes
$1,622 /yr
Tax Year
2025
Occupancy
Owner
Taxes
$1,622 /yr
Tax Year
2025
Occupancy
Owner
Room Types
Bedroom
Laminate, Window, Closet
Dimensions 0.03 x 0.03 feet
0 sqft
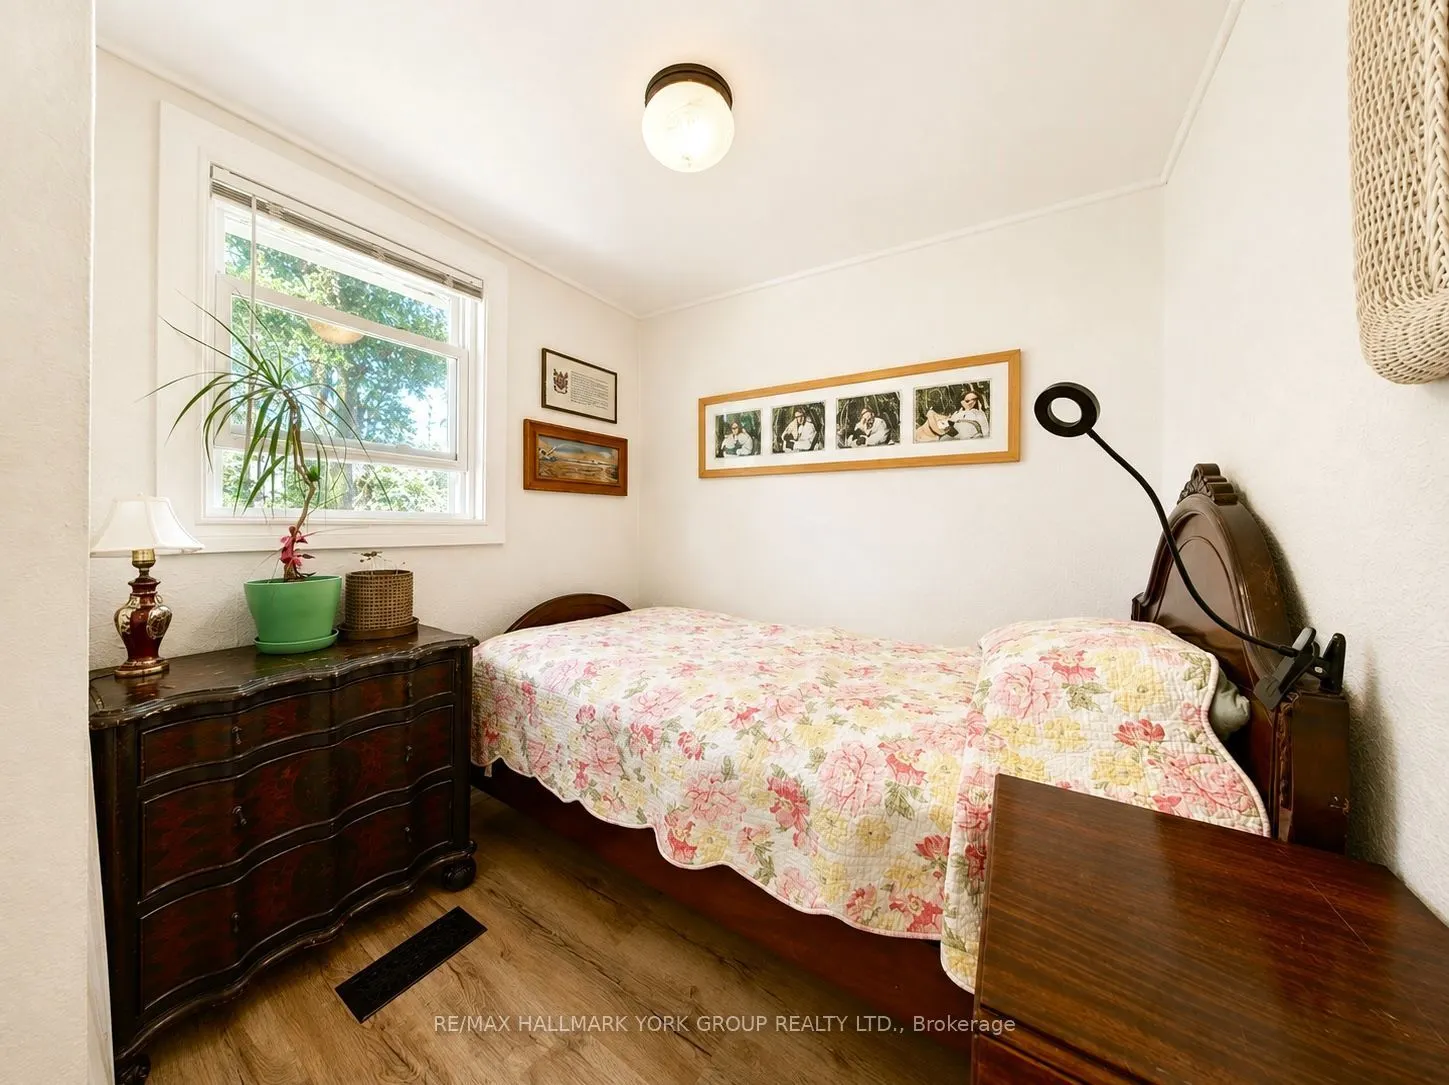
Bedroom 2
Wood, Closet, Window
Dimensions 7.25 x 8.17 feet
59.23 sqft
Kitchen
Laminate, B/I Ctr-Top Stove, Stainless Steel Appl
Dimensions 0.03 x 0.03 feet
0 sqft
Kitchen
Laminate, Ceiling Fan(s), Stainless Steel Appl
Dimensions 8.27 x 11.91 feet
98.5 sqft
Laundry
Wood, Sliding Doors, 3 Pc Bath
Dimensions 7.28 x 12.3 feet
89.54 sqft
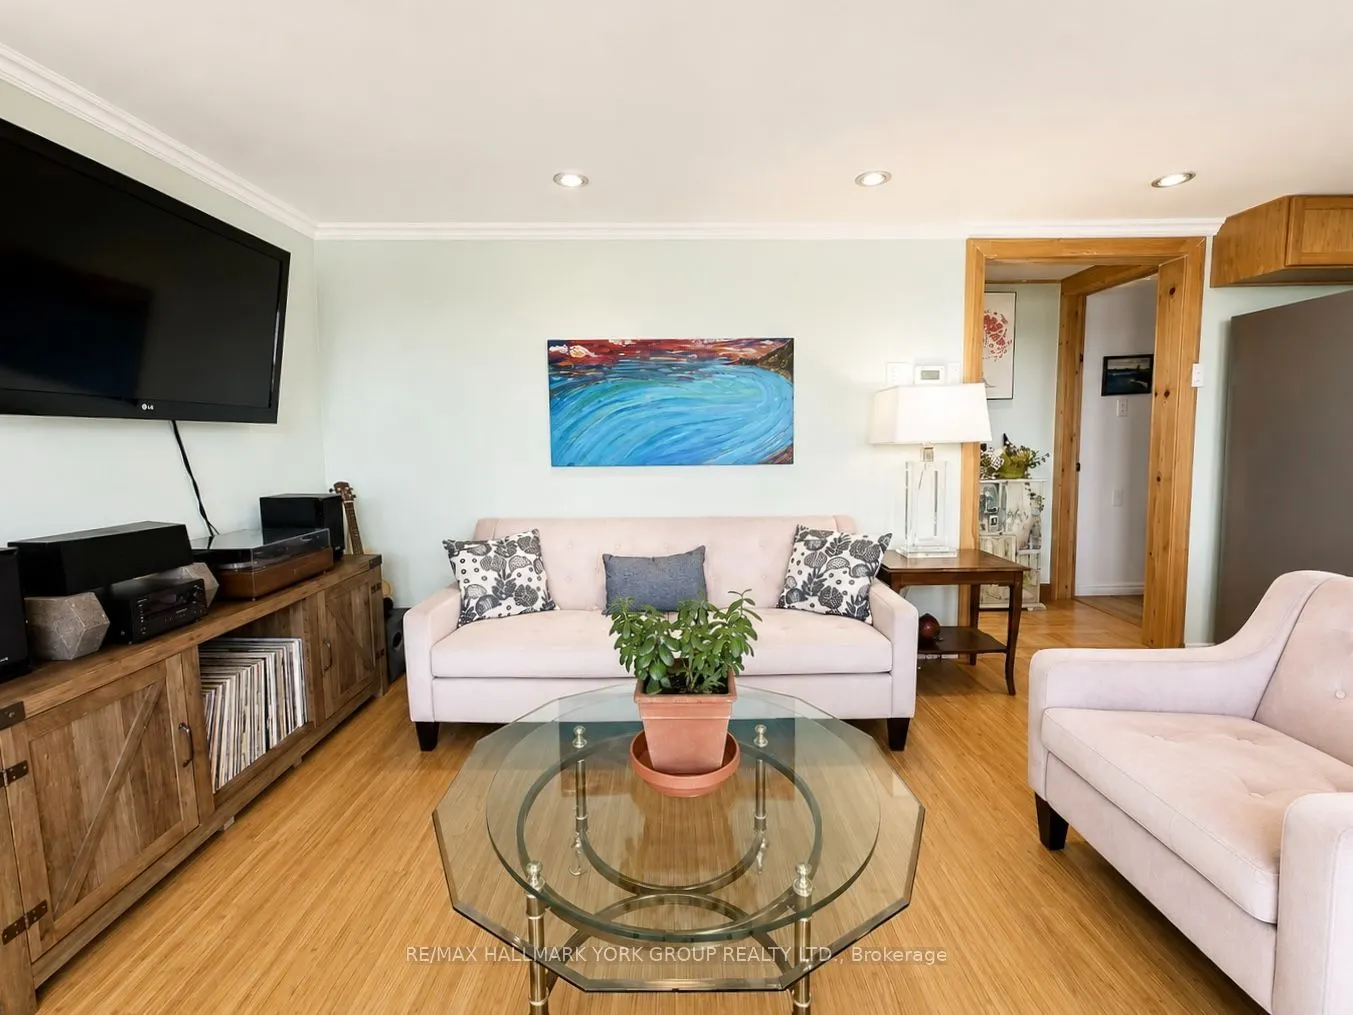
Living Room
Laminate, Large Window, Pot Lights
Dimensions 0.03 x 0.03 feet
0 sqft
Living Room
Laminate, Ceiling Fan(s), Overlook Water
Dimensions 11.98 x 11.91 feet
142.68 sqft
Office
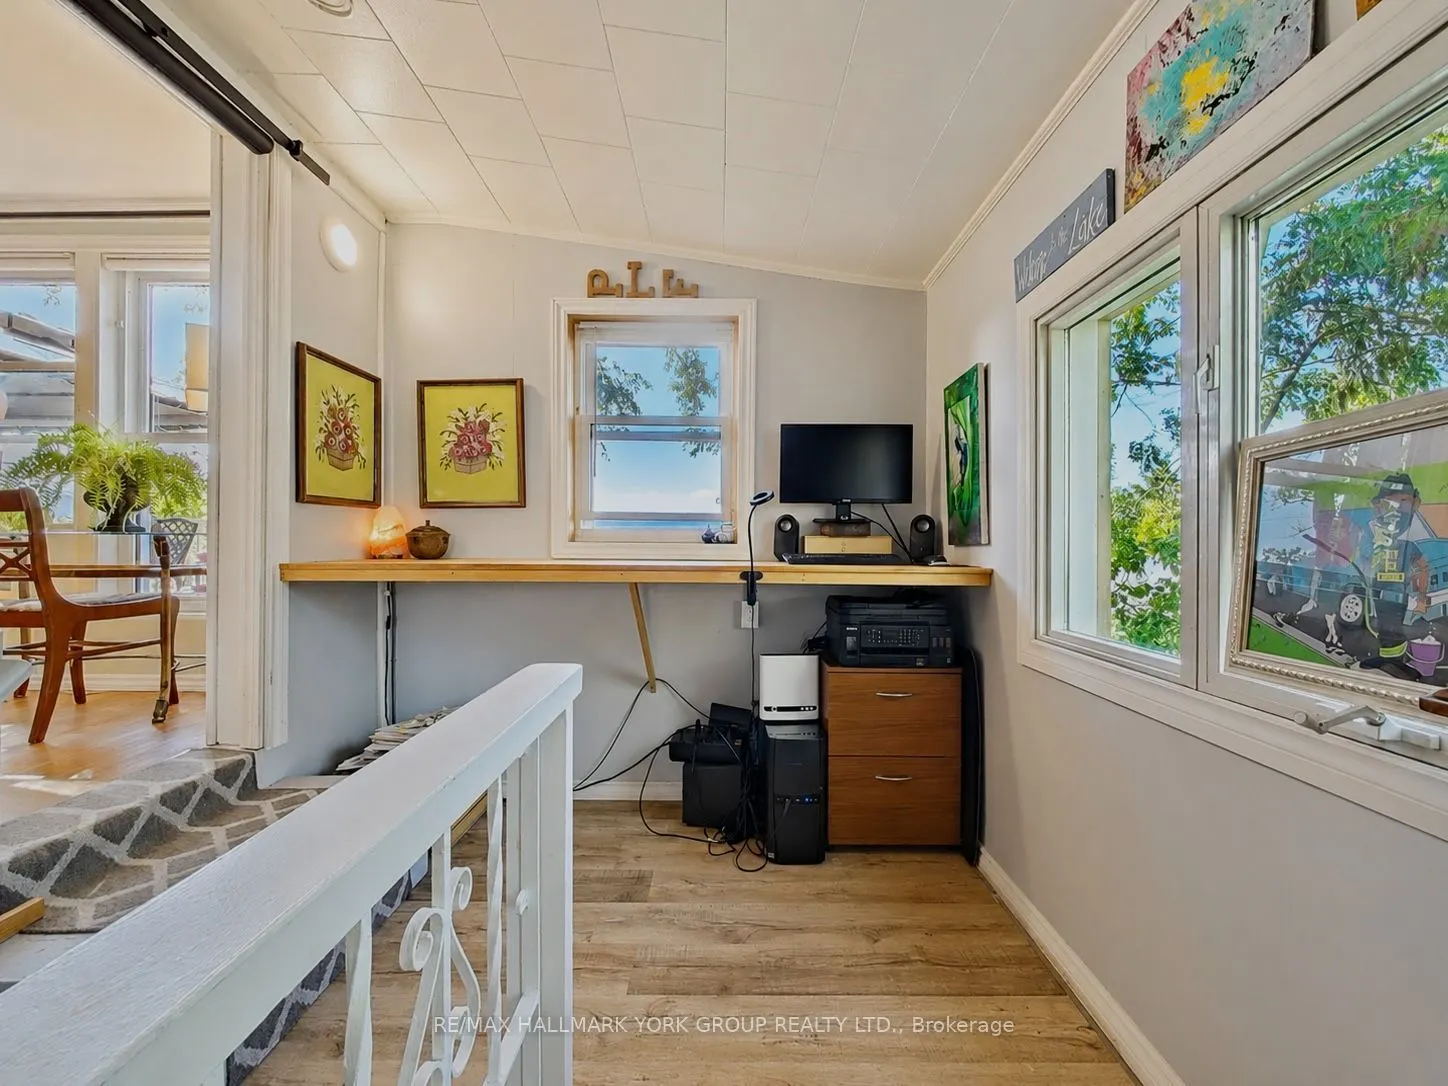
Laminate, Side Door, Overlooks Backyard
Dimensions 10.7 x 6.2 feet
66.34 sqft
Primary Bedroom
Wood, B/I Closet, Overlook Water
Dimensions 11.35 x 13.45 feet
152.66 sqft
Similar Properties(No results)
Mortgage Calculator
Calculate your estimated monthly mortgage payment
Price
$428,000
$
%
%
Total cost of mortgage
$0
Monthly payment
By clicking Save, we will calculate your estimated mortgage for all properties using the saved values (down payment percentage, interest rate, and amortization).
The accuracy and applicability of this calculator are not guaranteed.