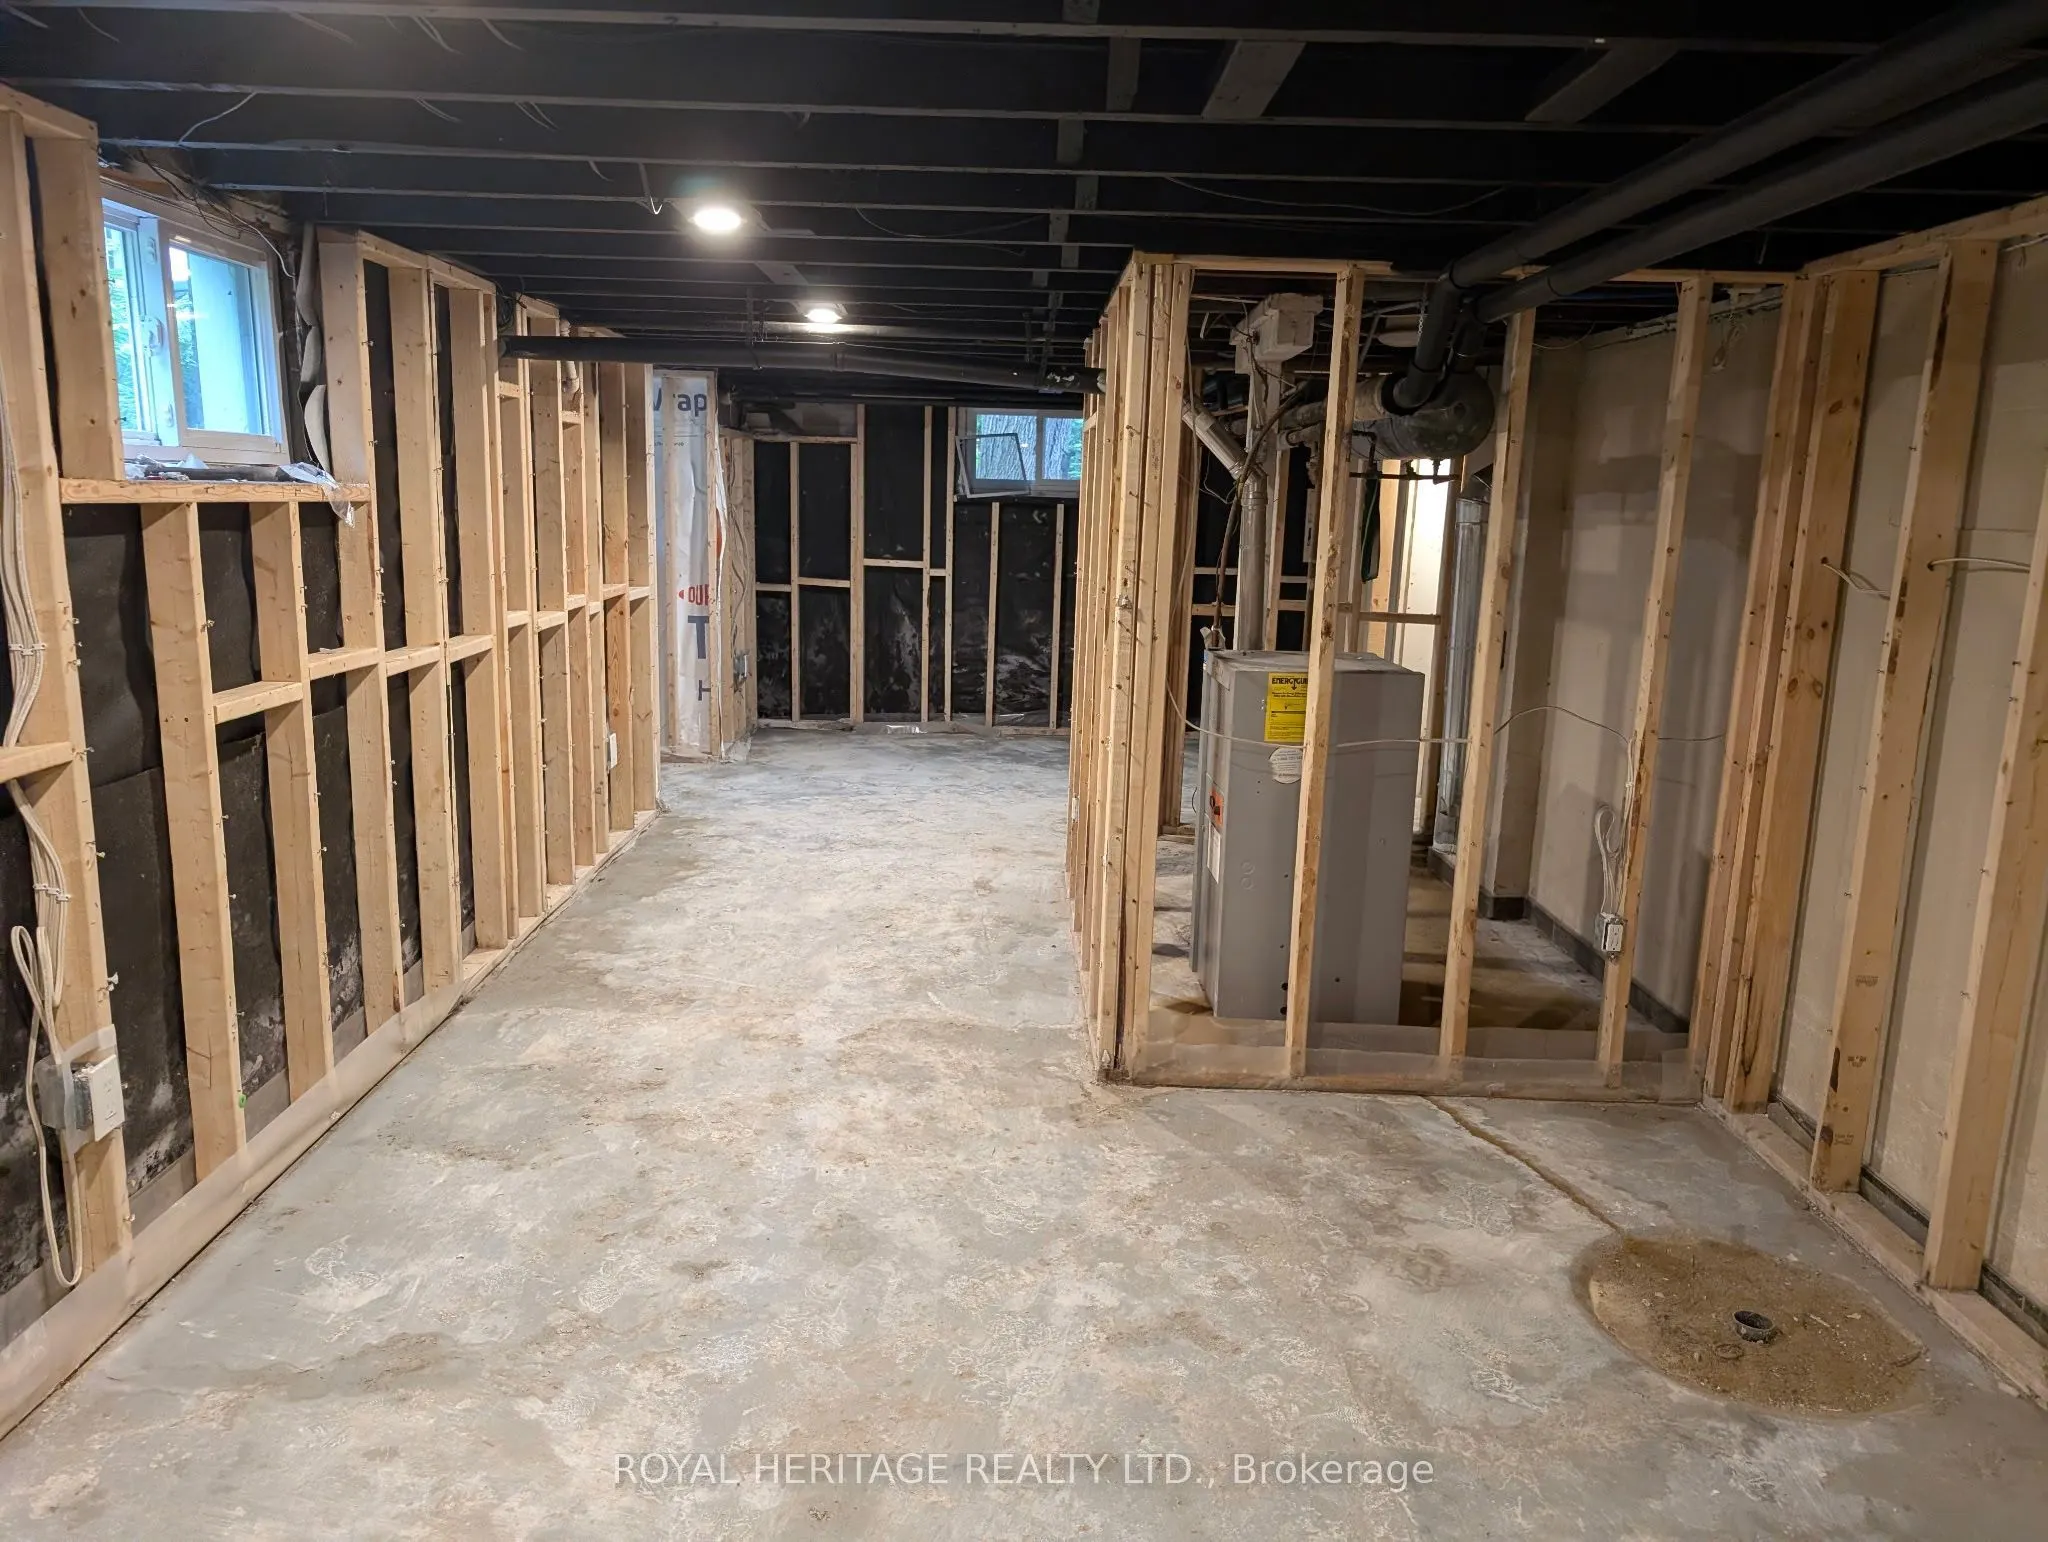
Sign In or Create a Free Account to see full details of this property
Key Facts
Key facts for 73 Talbot Street N
Property Type
House, 2 1/2 Storey
Parking
Detached 2 garage, 3 parking
MLS #
X13851114
Size
2000-2500 sqft
Basement
Full
Listed on
2026-10-01
Lot size
74 x 148.0
Tax
$3,548.98 /yr
Days on Market
12
Approximate Age
100+
Maintenance Fee
-
Description
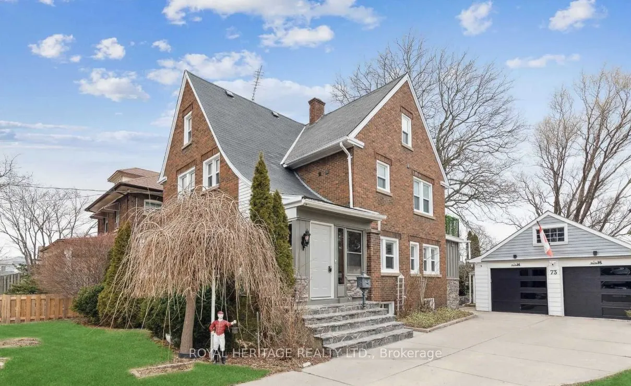
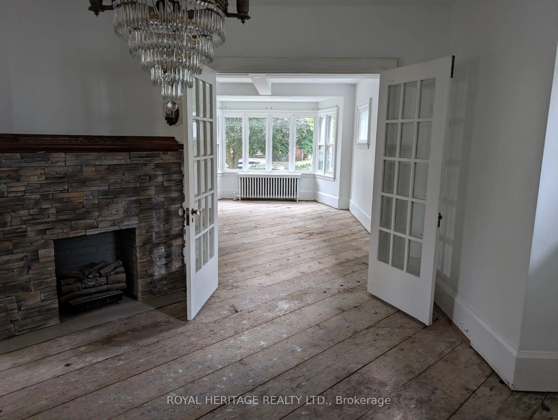
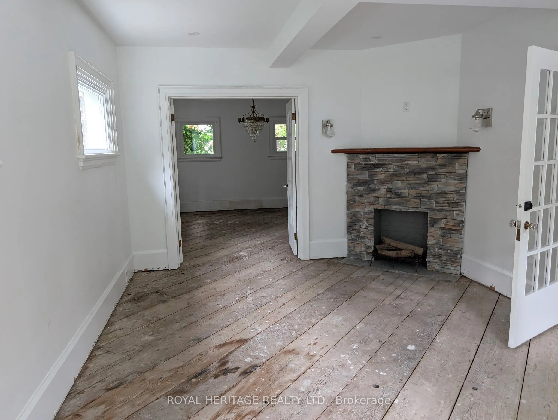
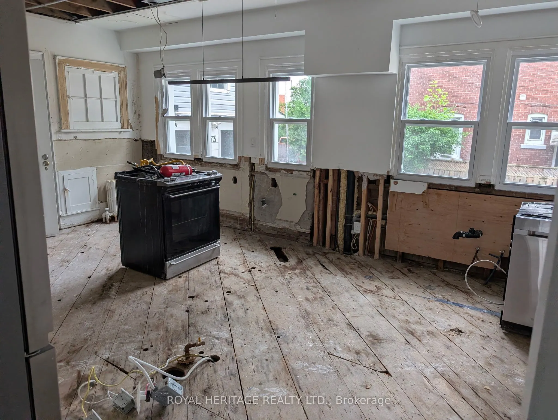
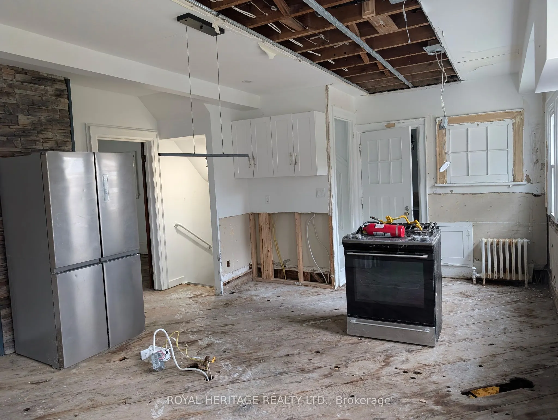
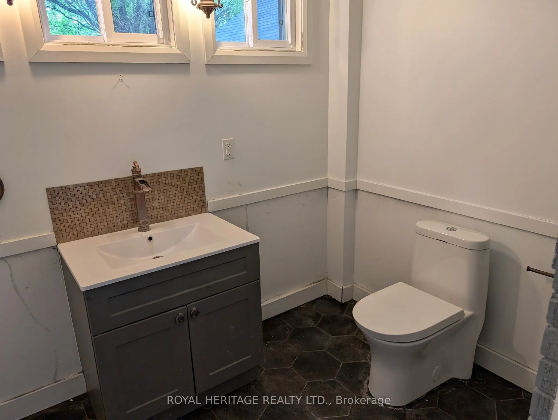
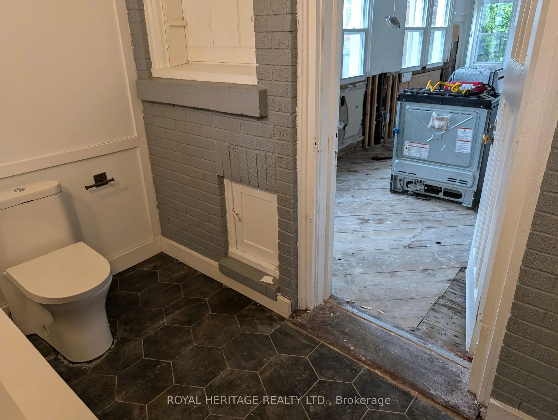
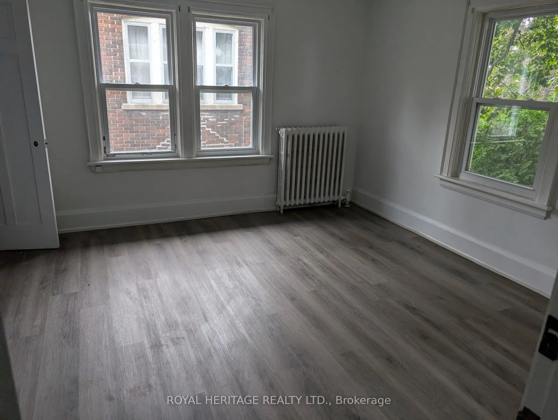
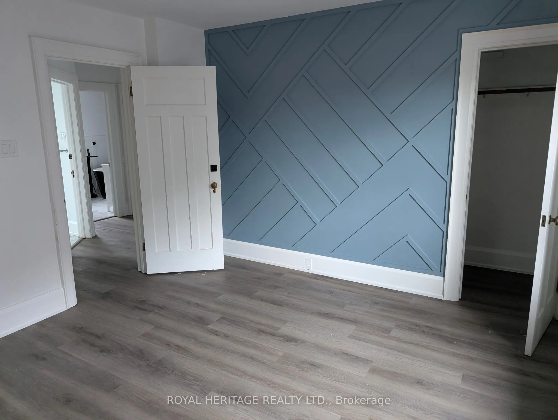
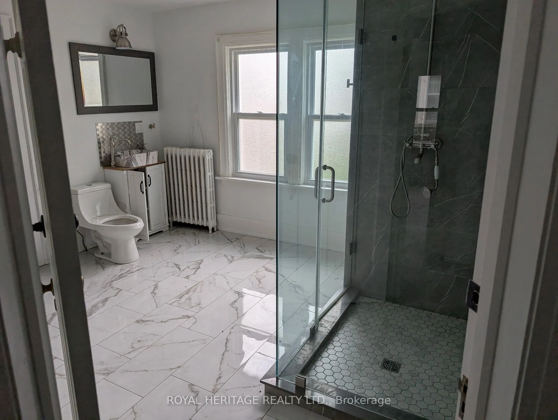
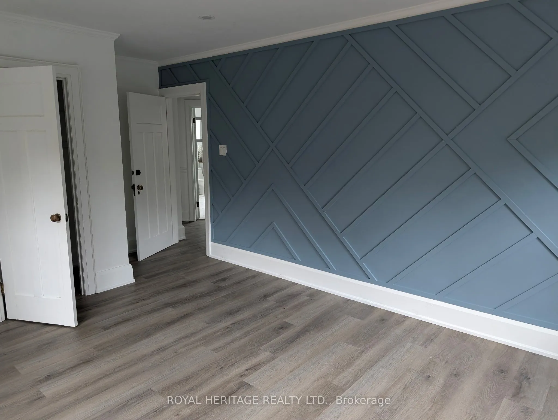
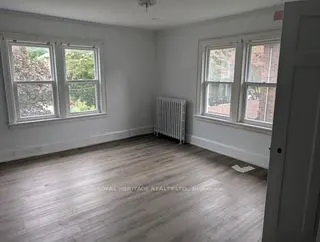
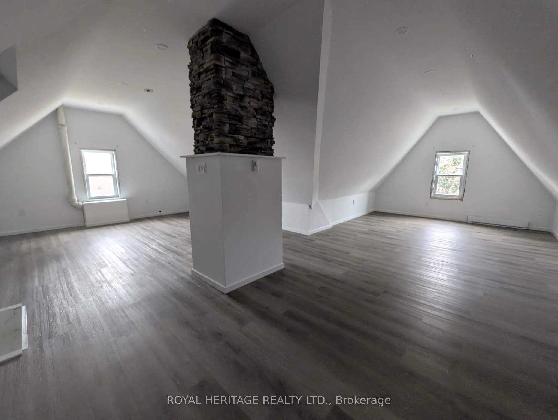
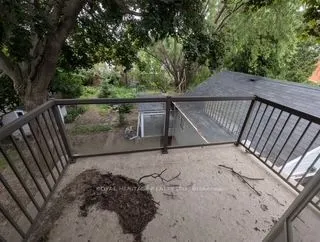
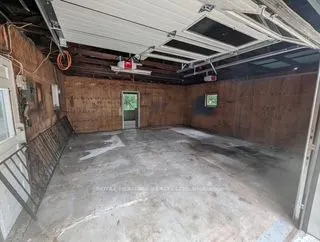
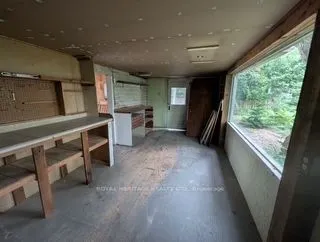
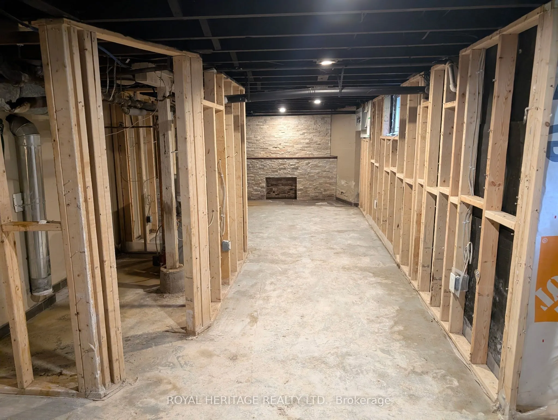
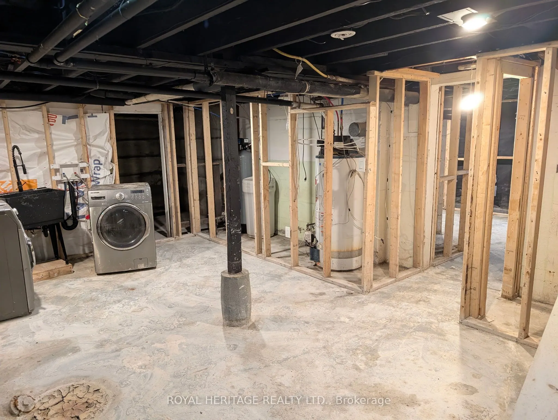
Fantastic Investment Opportunity with Endless Potential!Located in a highly sought-after neighbourhood, this spacious home offers an exceptional opportunity for investors, renovators, or those looking to create their dream home. With plenty of character and charm, the property is ready for your pers...onal touch and vision-being sold as is.The home features brand-new windows, a roof installed in 2020, and a new 200-amp electrical system. The double garage provides ample parking, while the driveway offers space for up to three additional vehicles.The garage also includes an oversized sunroom, workshop, and storage shed, offering excellent potential for added functionality and storage.With its desirable location, generous space, and numerous updates already completed, this property is full of possibilities and ready to reach its full potential!
Full Property Details
Interior
Bedrooms
3
Bedrooms Plus
1
Total Bedrooms
4
Washrooms
3
Square Footage
2000-2500 sqft
Basement
Full
Heating Source
Other
Heating Fuel
Radiant
Air Conditioning
None
Family Room
No
Kitchens
1
Total Kitchens
1
Fireplace Features
Yes
Bedrooms
3
Bedrooms Plus
1
Total Bedrooms
4
Washrooms
3
Square Footage
2000-2500 sqft
Basement
Full
Heating Source
Other
Heating Fuel
Radiant
Air Conditioning
None
Family Room
No
Kitchens
1
Total Kitchens
1
Fireplace Features
Yes
Exterior
Depth
148.0
Front
73.73
Acreage
< .50
Driveway
Private
Lot Size
74 x 148.0 ft
Pool
None
Waterfront
None
Parking Spaces
3
Total Parking Spaces
5.00
Parking Description
Detached
Garage Spaces
2
Zoning
R2
Depth
148.0
Front
73.73
Acreage
< .50
Driveway
Private
Lot Size
74 x 148.0 ft
Pool
None
Waterfront
None
Parking Spaces
3
Total Parking Spaces
5.00
Parking Description
Detached
Garage Spaces
2
Zoning
R2
Building Description
Style
2 1/2 Storey
Home Type
House
Subtype
Detached
Year Built
100+
Property Orientation
East
Exterior Finish
Brick
Sewers
Sewers
Water Supply
None
Possession Date
No Data
Style
2 1/2 Storey
Home Type
House
Subtype
Detached
Year Built
100+
Property Orientation
East
Exterior Finish
Brick
Sewers
Sewers
Water Supply
None
Possession Date
No Data
Community
Community
Simcoe
Community
Simcoe
Taxes & Fees
Taxes
$3,548.98 /yr
Tax Year
2026
Occupancy
Owner+Tenant
Taxes
$3,548.98 /yr
Tax Year
2026
Occupancy
Owner+Tenant
Room Types
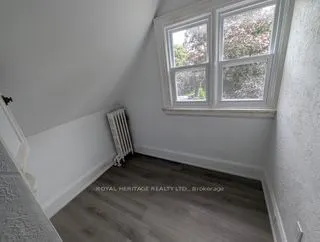
Bedroom
-
Dimensions 5.51 x 7.68 feet
42.32 sqft
Similar Properties(No results)
Mortgage Calculator
Calculate your estimated monthly mortgage payment
Price
$479,900
$
%
%
Total cost of mortgage
$0
Monthly payment
By clicking Save, we will calculate your estimated mortgage for all properties using the saved values (down payment percentage, interest rate, and amortization).
The accuracy and applicability of this calculator are not guaranteed.