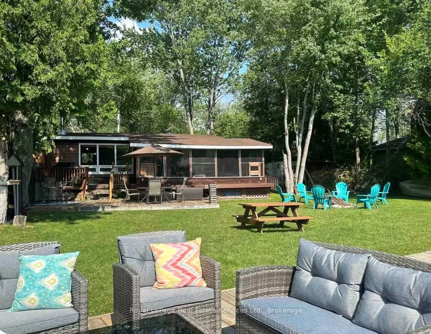
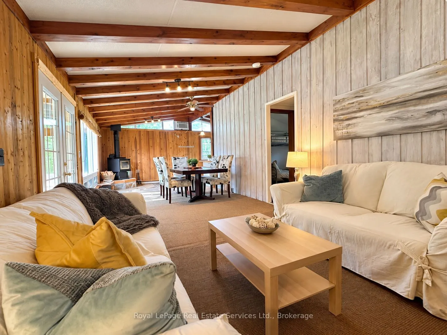
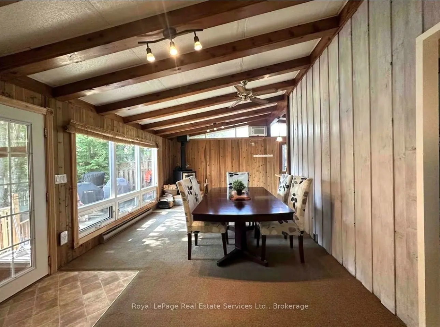
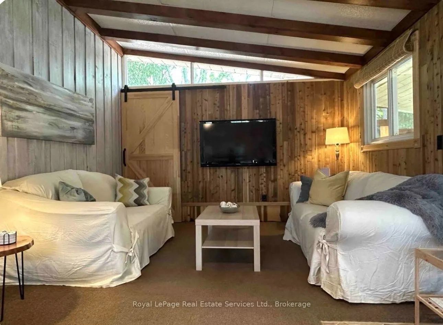
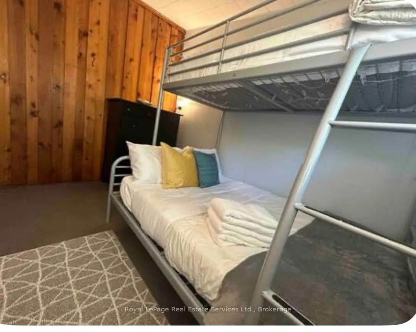
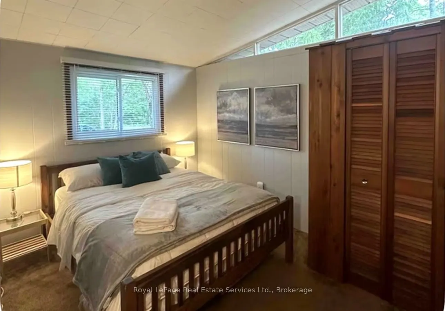
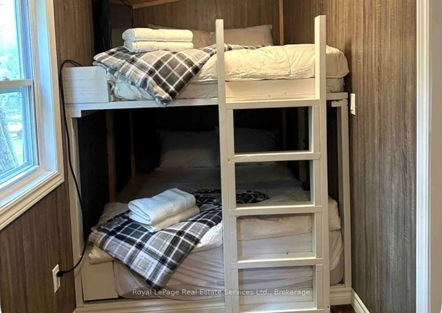
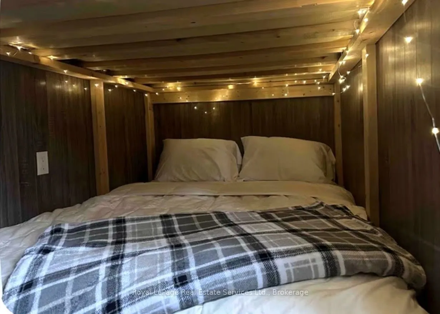
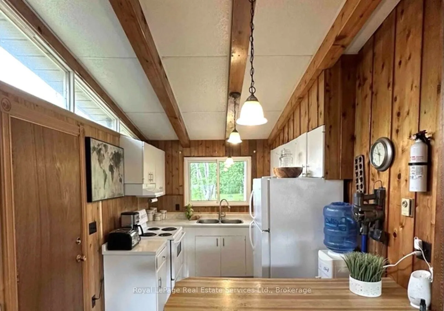
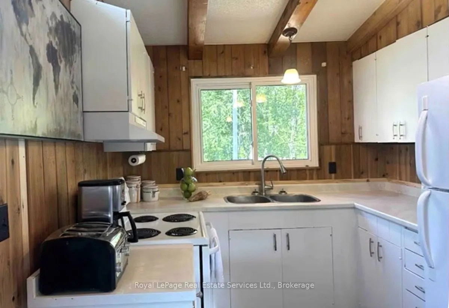
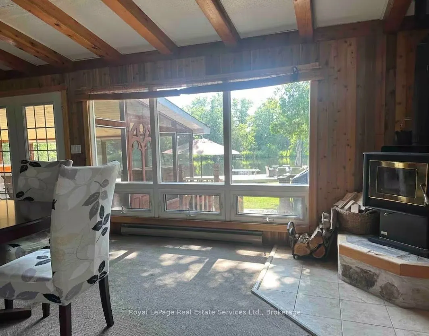
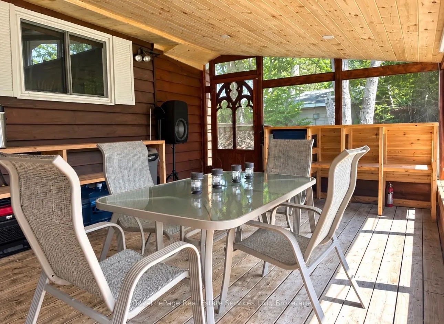
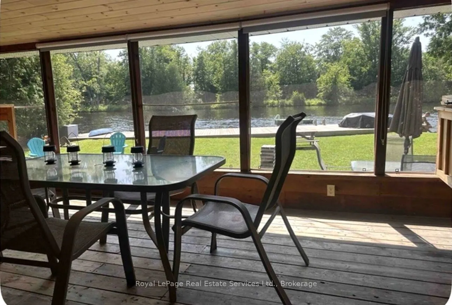
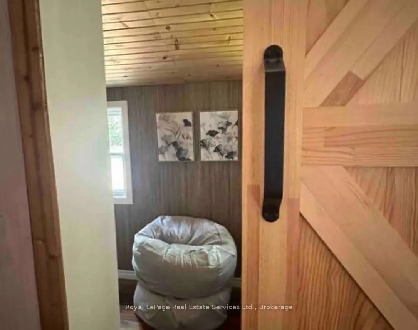
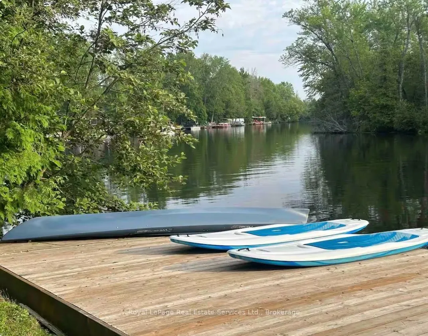
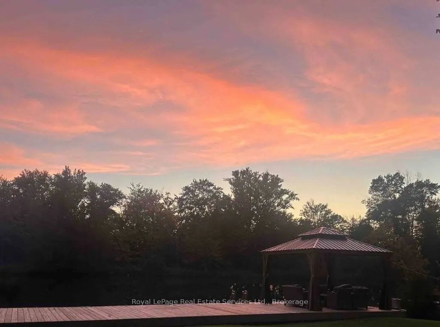
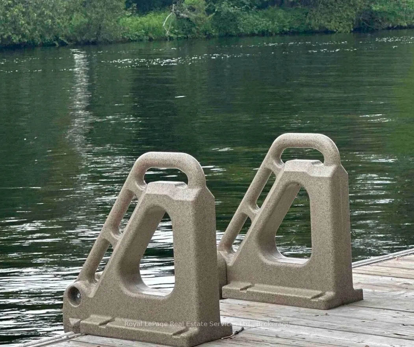
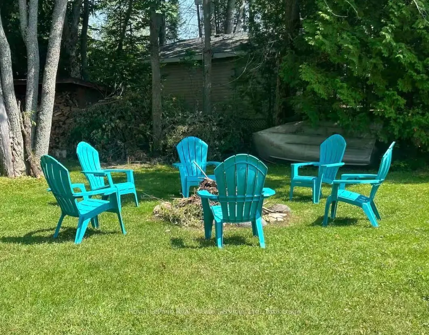
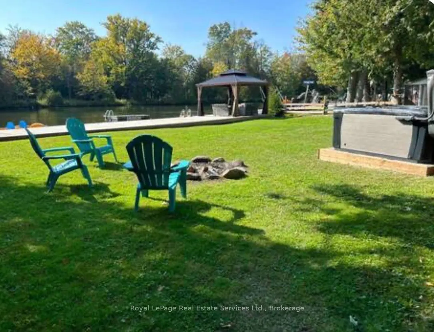
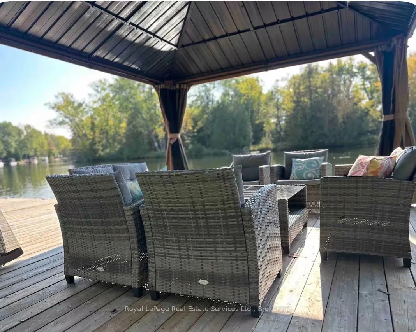
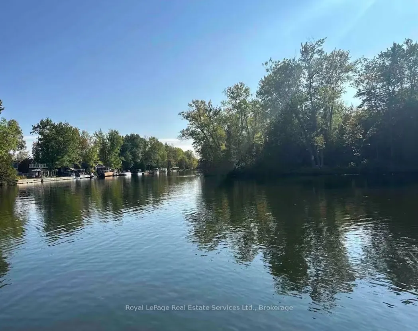
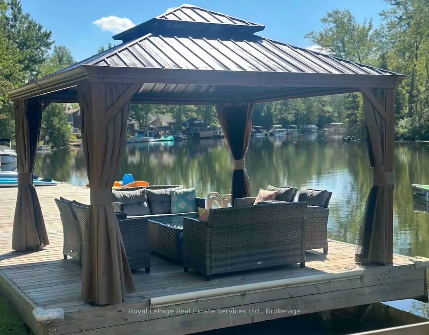
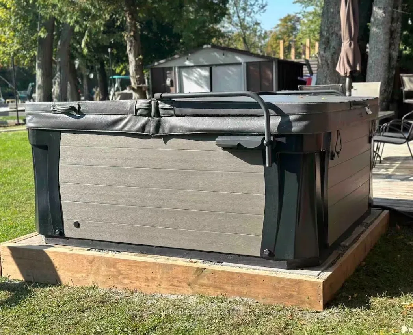
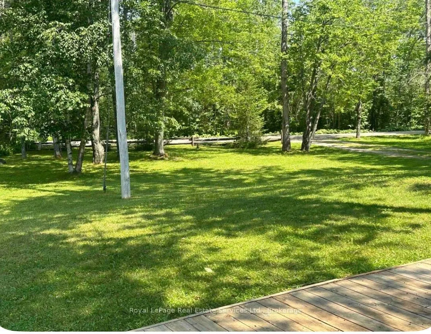
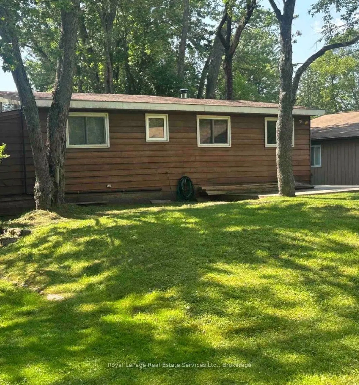
Waterfront Cottage! Sunset Views! Deep Water WITH 65' Dock! Escape the city and discover your own waterfront all season retreat. Perfectly positioned to enjoy spectacular western-facing sunsets and the best of cottage living. This charming three-bedroom, one-bathroom cottage comfortably sleeps up to... 13 guests and offers an exceptional setting for family gatherings, entertaining, and creating lasting cottage memories.Step outside to an incredible waterfront setup featuring a 65-foot dock with deep water, a boat slip, and an aluminum gazebo - the perfect place to spend summer days on the water or relax while watching the sun disappear across the lake. Enjoy an easy eight-minute boat ride into Cameron Lake and all that the surrounding waterways have to offer.The outdoor living space is designed to maximize cottage season, featuring a wraparound deck and spacious screened-in porch with pot lights and a beautiful pine ceiling. A hot tub provides the perfect place to unwind, while a Tesla charger and Starlink Internet add modern convenience.Inside, the cottage combines classic charm with year-round comfort, featuring vaulted ceilings, exposed beams, a Napoleon woodstove, and electric baseboard heating. Enjoy the peaceful feeling of being away from it all without sacrificing the conveniences of home.Just minutes from the quaint village of Fenelon Falls, you'll have easy access to shops, restaurants, amenities, and the Kawartha Lakes lifestyle. Enjoyed and loved by a young family for the past 16 years! The neighbours are also amazing! Offers excellent potential for continued seasonal income. Whether you're looking for a private family retreat, a four-season getaway, or a waterfront property with income potential, this is your opportunity to escape the city and embrace cottage life at its best. Everything is included so it is truly turn key!
Full Property Details
Interior
Bedrooms
3
Total Bedrooms
3
Washrooms
1
Square Footage
700-1100 sqft
Basement
None
Heating Source
Electric
Heating Fuel
Baseboard
Air Conditioning
Window Unit
Family Room
No
Kitchens
1
Total Kitchens
1
Fireplace Features
Yes
Bedrooms
3
Total Bedrooms
3
Washrooms
1
Square Footage
700-1100 sqft
Basement
None
Heating Source
Electric
Heating Fuel
Baseboard
Air Conditioning
Window Unit
Family Room
No
Kitchens
1
Total Kitchens
1
Fireplace Features
Yes
Exterior
Depth
285.15
Front
84.0
Lot Size
84 x 285.15 ft
Pool
None
Waterfront
Direct
Parking Spaces
6
Total Parking Spaces
6.00
Parking Description
None
Garage Spaces
0
Zoning
LSR(f)
Depth
285.15
Front
84.0
Lot Size
84 x 285.15 ft
Pool
None
Waterfront
Direct
Parking Spaces
6
Total Parking Spaces
6.00
Parking Description
None
Garage Spaces
0
Zoning
LSR(f)
Building Description
Style
Bungalow
Home Type
House
Subtype
Detached
Year Built
51-99
Property Orientation
West
Exterior Finish
Wood
Sewers
Septic
Water Supply
Other
Possession Date
11/1/2026
Style
Bungalow
Home Type
House
Subtype
Detached
Year Built
51-99
Property Orientation
West
Exterior Finish
Wood
Sewers
Septic
Water Supply
Other
Possession Date
11/1/2026
Community
Community
Fenelon Falls
Community
Fenelon Falls
Taxes & Fees
Taxes
$2,090.12 /yr
Tax Year
2026
Occupancy
Owner
Taxes
$2,090.12 /yr
Tax Year
2026
Occupancy
Owner
Room Types
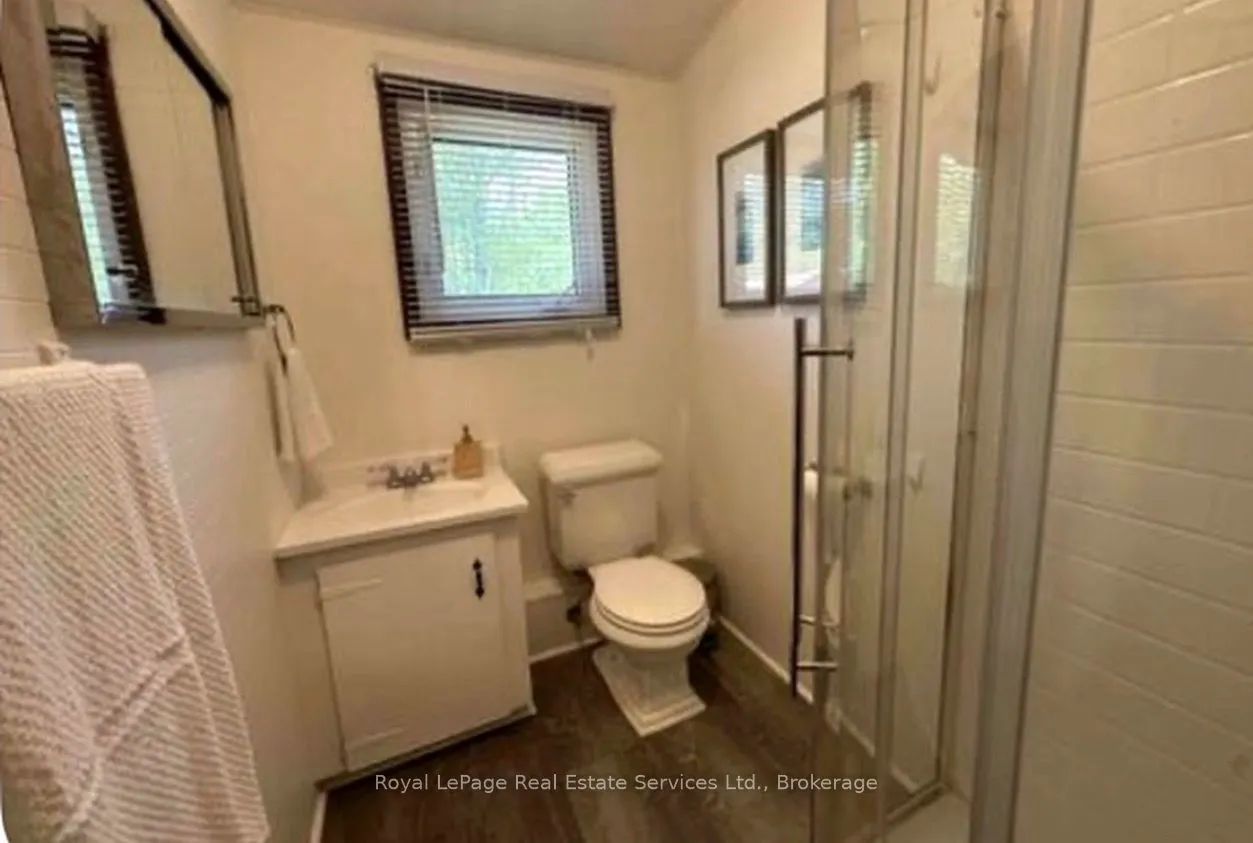
Bathroom
-
Dimensions 8.01 x 4.99 feet
39.97 sqft
Bedroom
-
Dimensions 11.48 x 8.86 feet
101.71 sqft
Bedroom 2
-
Dimensions 11.48 x 7.87 feet
90.35 sqft
Bedroom 3
-
Dimensions 22.97 x 5.58 feet
128.17 sqft
Dining Room
-
Dimensions 15.75 x 10.83 feet
170.57 sqft
Kitchen
-
Dimensions 11.81 x 7.87 feet
92.94 sqft
Living Room
-
Dimensions 15.75 x 10.83 feet
170.57 sqft
Similar Properties(No results)
Mortgage Calculator
Calculate your estimated monthly mortgage payment
Price
$589,900
$
%
%
Total cost of mortgage
$0
Monthly payment
By clicking Save, we will calculate your estimated mortgage for all properties using the saved values (down payment percentage, interest rate, and amortization).
The accuracy and applicability of this calculator are not guaranteed.